

2544 Butlers Green Cir Lot 4, Chattanooga, TN, 37421
About This Home
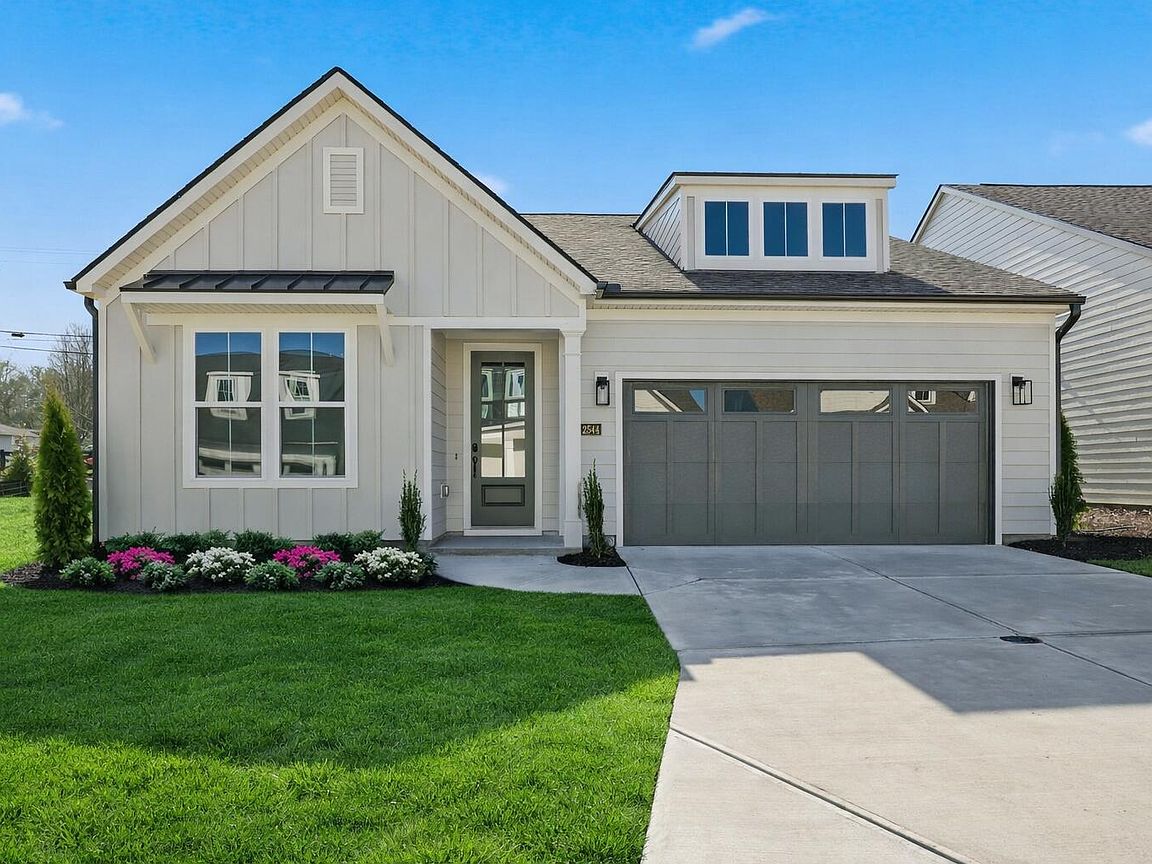
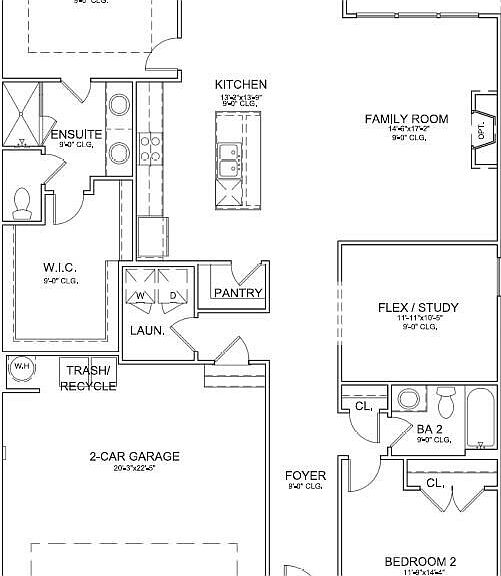
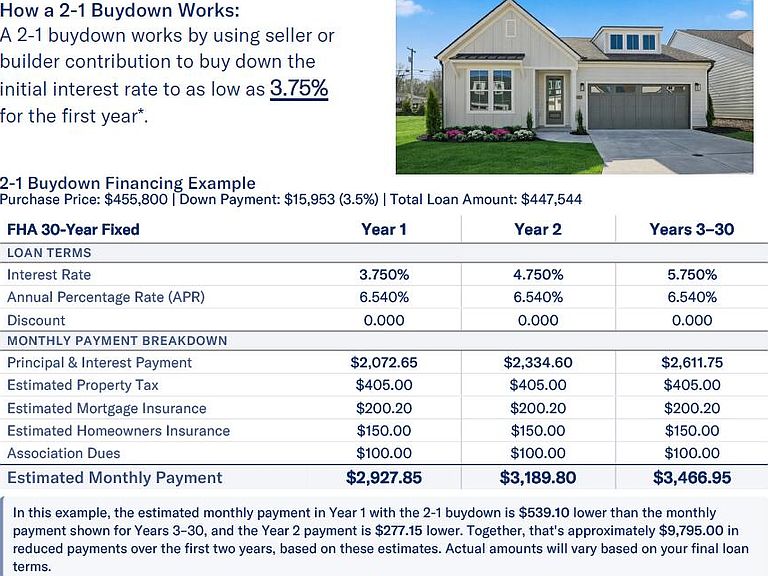
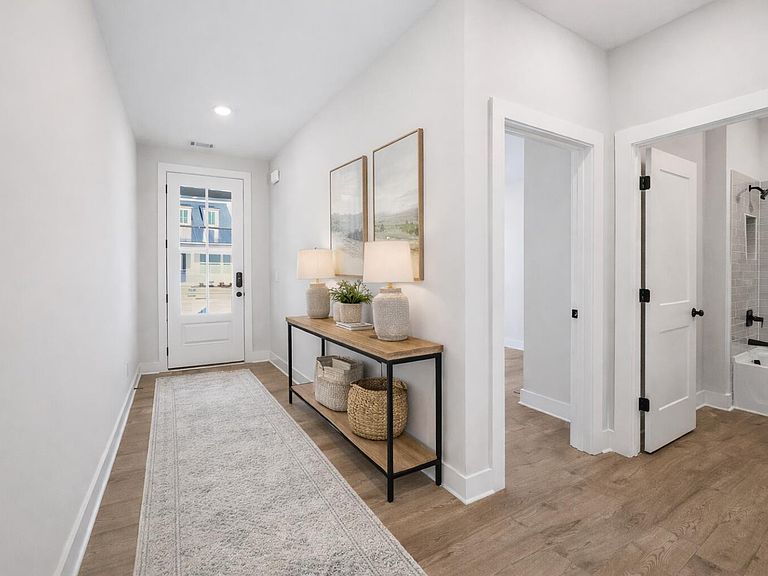
ONE-LEVEL LIVING - MOVE IN NOW - Seller is offering a 3.75% rate with preffered lender. Ask onsite agent for more details! WELCOME TO THE DAFFODIL - a thoughtfully designed single-story home that offers the perfect balance of charm, comfort, and functionality. With 2 bedrooms, 2 bathrooms, and study with french doors, this home features 9-foot ceilings throughout, with a vaulted ceiling in the great room that adds an airy, spacious feel to the living space. Additional study with French Doors for additional guest space, or private office area. At the heart of the home is an open-concept layout that seamlessly blends the kitchen, family room, and dining area--ideal for both relaxed daily living and effortless entertaining. Cozy fireplace and vaulted ceiling makes this space feel inviting yet spacious. Quartz countertops, beautiful tiled shower and extra large closet off the owner's en suite are just a few of the upgraded features in this home. Extend your living space outdoors with a covered patio, perfect for al fresco dining, morning coffee, or simply enjoying the peaceful surroundings. Located in the heart of East Brainerd, just minutes from downtown Chattanooga, Social Circle is more than a neighborhood--it's a lifestyle. Inspired by a desire for meaningful connection and a simpler way of living, this community encourages gathering, conversation, and stepping away from the constant buzz of technology. It's a place where front porches matter and community comes naturally. Please note: Photos shown are of a virtually staged home and are for representational purposes only.
Getting Around
 Car-Dependent
 No Nearby Transit
 Somewhat Bikeable
Schools
Construction
Condition
- New construction: Yes
- Year built: 2025
Materials
- Foundation: Slab
- Roof: Asphalt,Shingle
- Construction materials: Fiber Cement
Other
- Builder name: EMPIRE Homes
Type & Style
- Home type: SingleFamily
- Architectural style: Contemporary
- Property subType: Single Family Residence
Interior
Appliances
- Appliances included: Disposal,Dishwasher,Free-Standing Electric Range,Microwave,Tankless Water Heater
- Laundry features: Laundry Room
Bathroom
- Level: First
Bathroom
- Level: First
Bedroom
- Level: First
Bedrooms & Bathrooms
- Bedrooms: 2
- Bathrooms: 2
- Full bathrooms: 2
Dining Room
- Level: First
Family Room
- Level: First
Features
- Entrance Foyer,Low Flow Plumbing Fixtures,Pantry,Primary Downstairs,Walk-In Closet(s),Separate Shower,En Suite,Separate Dining Room
- Window features: Low-Emissivity Windows,Vinyl Frames
- Flooring: Ceramic Tile,Luxury Vinyl,Plank
- Number of fireplaces: 1
- Fireplace features: Family Room,Gas Log
- Finished area below ground: 0
- Finished area above ground: 1,766
Heating & Cooling
- Heating features: Central,Electric
- Cooling features: Central Air,Electric
Interior Area
- Total structure area: 1,766
- Total interior livable area: 1,766 sqft
Laundry
- Level: First
Master Bedroom
- Level: First
Office
- Level: First
Other
- Level: First
Property
Details
- Parcel number: 0
Features
- Levels: One
- Patio & porch: Covered,Deck,Patio
- Exterior features: None
- Fencing: None
Lot
- Lot size: 5,749 sqft
- Features: Level,Split Possible
- Lot size dimensions: 50 x 115
Parking
- Total spaces: 2
- Parking features: Garage Faces Front,Kitchen Level
- Has garage: Yes
- Attached garage spaces: 2
- Covered spaces: 2
Climate Risk is Financial Risk
Every home has a financial story beyond the listing price. Below, you’ll see the climate risks that could affect this property — and in Bills & Affordability, how those risks may influence repairs, insurance, utilities, and long-term value.
Biggest Threats for This Home
- Tornado

- Lightning

- Strong Wind

- Winter Weather

- Cold Wave

- Earthquake

- Inland Flooding

How This Home’s Risks Compare
FEMA Declared Disasters Across Tennessee Counties
Understanding the Costs
Financial advisors generally recommend spending no more than 30% of your gross household income on housing costs. In practice, many households stretch to 35% or beyond — especially in high-cost markets.
Estimated Costs Today
| Monthly | Annual | |
|---|---|---|
| Mortgage | $2,304 | $27,648 |
| Home Insurance | $174 | $2,088 |
| Property Taxes | $235 | $2,820 |
| Electricity | $175 | $2,103 |
| Total | $2,888 | $34,656 |
Income You'd Need if You Spent...
How Costs Could Change Over Time
Climate risk is quickly impacting all of the major home ownership costs. Adjust the growth rates and percentage of income spent on housing below to see how your housing costs could change over the next 10 years — and what income you'd need to keep up.
Comparing Against the Market
Price Per Sq Ft
vs Other Active Listings
Avg $/sqft
vs Homes Sold Last Month
Median $/sqft
Current Market Trends
No market data available for this area
Historicals for This Listing
Zestimate History ($/sqft)
Price History
| Date | Event | Price |
|---|---|---|
| 2026-04-26 | Price change | $455,800 |
| 2026-04-01 | Listed for sale | $459,800 |
| 2026-04-01 | Listing removed | $459,800 |
| 2026-02-23 | Price change | $459,800 |
| 2026-01-12 | Price change | $466,779 |
| 2025-11-30 | Listed for sale | $469,800 |
| 2025-11-29 | Listing removed | $399,000 |
| 2025-09-10 | Listed for sale | $399,000 |
| 2025-09-01 | Listing removed | $399,000 |
| 2025-07-05 | Listed for sale | $399,000 |
| 2025-07-01 | Listing removed | $399,000 |
| 2025-05-05 | Price change | $399,000 |
| 2025-04-14 | Listed for sale | $392,000 |
 View on Zillow