

105 Rambling Ln, Cross, SC, 29436
About This Home
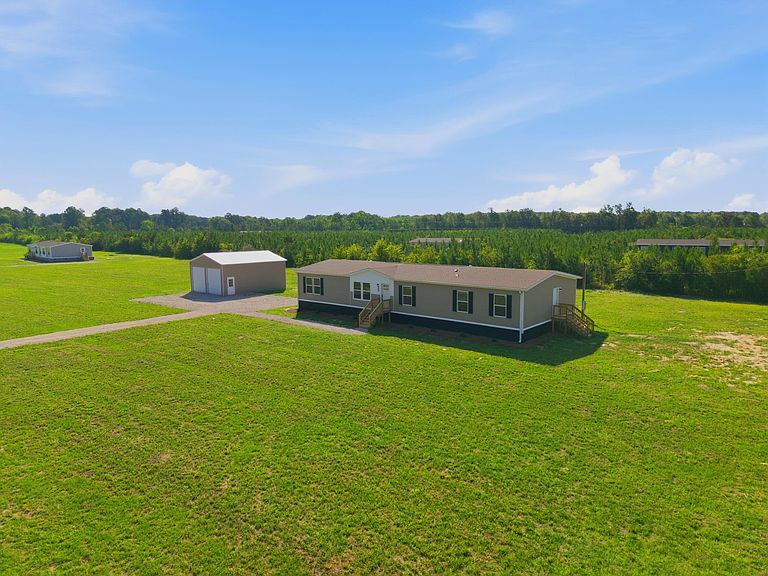
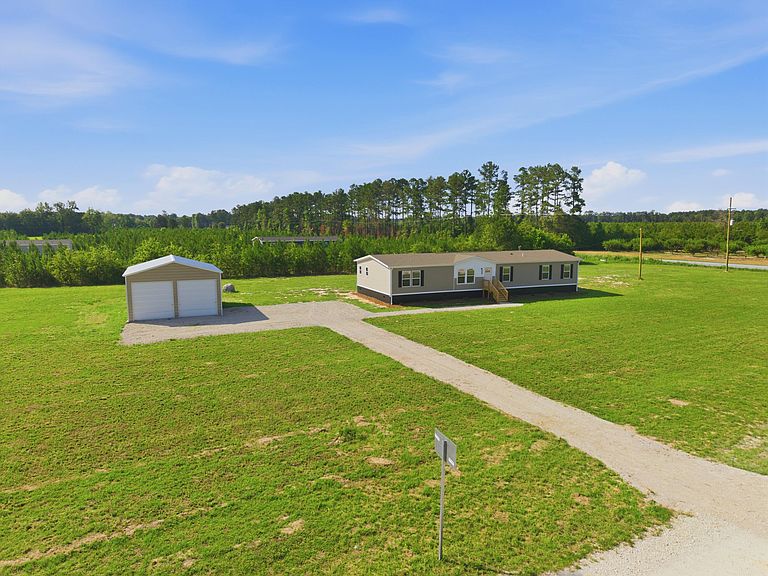
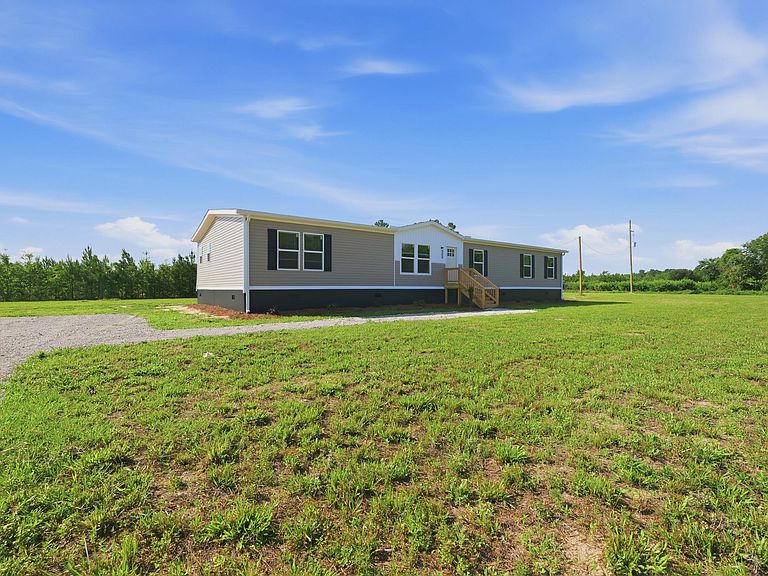
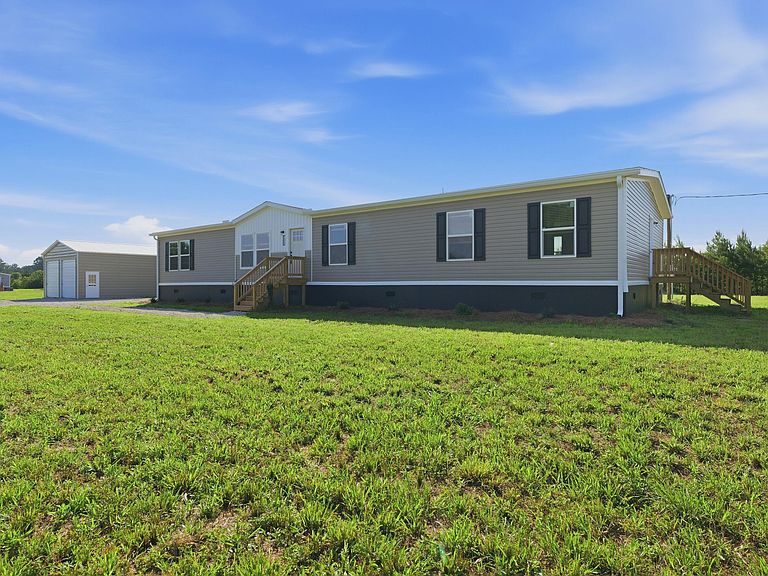
Are you looking for a home that is on a meaningfully large piece of land with room to grow into? Perhaps you have lots of toys you need to store or a business you need a shop for?!Look no further than 105 Rambling lane. This home sits on 2.69 acres of land, has 5 bedrooms 3 bathrooms and is over 2400 square feet in size. The home also has an additional 24'x 30' detached garage that sits on a concrete slab and is ready for all your toys or for you to have a shop or run a business out of. The home is tastefully appointed with high end trim accents throughout, a large 10' x 12' deck off the hack of the home, rain gutters, a fire pit for entertainment/enjoyment, an/d has painted Hardie board skirting.This home will qualify for USDA,VA, and FHA loans. It is on a permanent foundation, and it will be de-titled at closing. The sellers have also already done all the testing / certifications so your clients will not have to worry about them or incur other expenses. To make this deal even better, the sellers are willing to entertain some further concessions to the buyers for their closing costs. Come see this amazing piece of property that is ready for its next owner. List agent has ownership interest in the LLC
Getting Around
 Car-Dependent
 Very Limited Transit
 Somewhat Bikeable
Schools
Construction
Condition
- New construction: Yes
- Year built: 2026
Materials
- Foundation: Crawl Space,Pillar/Post/Pier
- Roof: Architectural
- Construction materials: Cement Siding,Vinyl Siding
Type & Style
- Home type: MobileManufactured
- Property subType: Mobile Home
Interior
Appliances
- Laundry features: Electric Dryer Hookup,Washer Hookup,Laundry Room
Bedrooms & Bathrooms
- Bedrooms: 5
- Bathrooms: 3
- Full bathrooms: 3
Features
- Ceiling - Smooth,High Ceilings,Garden Tub/Shower,Kitchen Island,Walk-In Closet(s),Formal Living,Pantry
- Window features: ENERGY STAR Qualified Windows
- Flooring: Vinyl
Heating & Cooling
- Heating features: Electric
- Cooling features: Central Air
Interior Area
- Total structure area: 2,432
- Total interior livable area: 2,432 sqft
Property
Details
- Special condition: Live/Work Unit
Features
- Levels: One
- Stories: 1
- Entry location: Ground Level
- Patio & porch: Deck
- Exterior features: Rain Gutters
Lot
- Lot size: 2.69 Acres
- Features: 2 - 5 Acres
Parking
- Total spaces: 2
- Parking features: Garage,Detached,Off Street
- Has garage: Yes
- Attached garage spaces: 2
- Covered spaces: 2