



203 Thackeray Close, Moosic, PA, 18507
About This Home
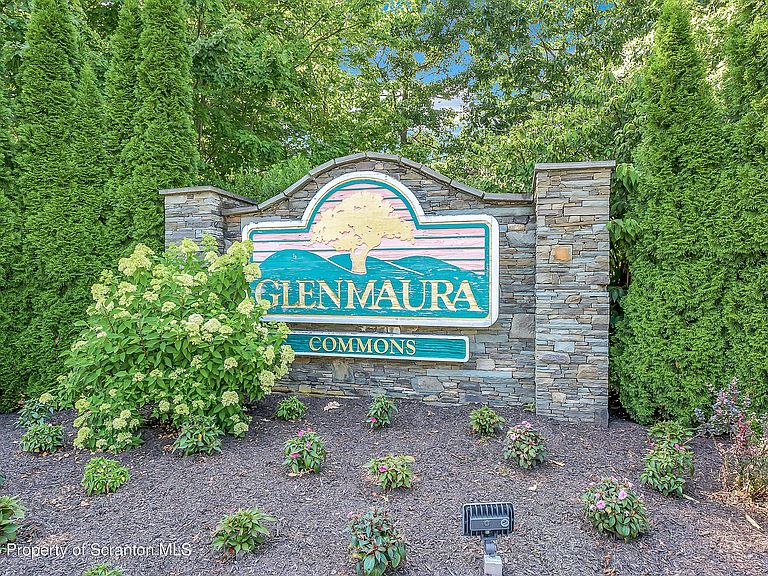
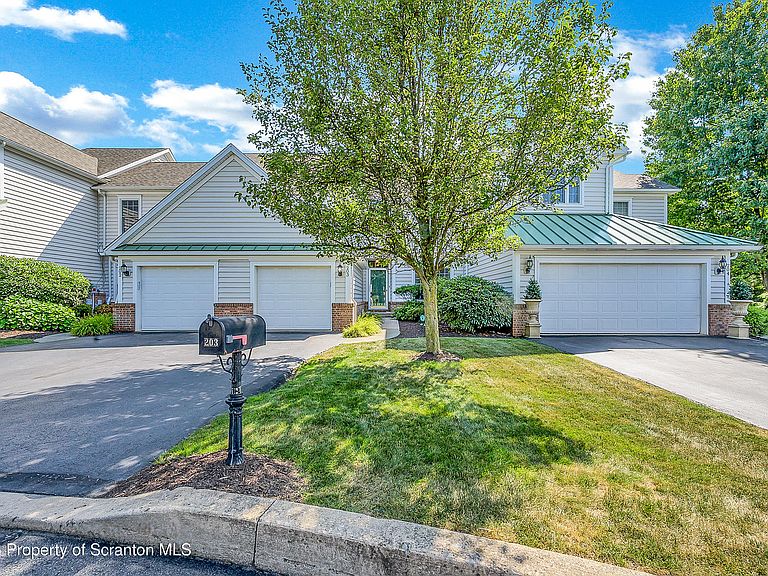
Introducing this stunning Glenmaura 2/3 bedroom townhome in one of Northeastern Pennsylvania's premier planned communities. From the moment you enter, you'll appreciate the impressive two-story foyer with a grand staircase, beautiful hardwood floors, and an open floor plan designed for comfortable living and effortless entertaining.The spacious great room flows seamlessly into the dining area and updated eat-in kitchen with granite countertops, stainless steel appliances, and abundant workspace. Step outside to the oversized deck with a retractable awning, perfect for relaxing or entertaining on warm summer days. Large windows throughout fill the home with natural light, creating a bright and inviting atmosphere.The main level also offers a versatile bonus room that can serve as a den, home office, or third bedroom, with a large walk-in closet nearby.Upstairs, the open landing overlooks the main living area, enhancing the home's spacious feel. The primary suite features vaulted ceilings, a large walk-in closet, and a luxurious bath with a whirlpool tub, double granite vanity, and separate walk-in shower. A private balcony provides the perfect spot to enjoy your morning coffee. The second bedroom is spacious with a large closet and its own private bath with a granite vanity.The finished walk-out lower level offers endless possibilities as a family room, recreation area, guest suite, or fitness space. A convenient Murphy bed and full bath make hosting overnight guests easy. Outside, enjoy a private patio and one of the community's most secluded settings with large common areas for leisure and play.Located just minutes from shopping, dining, entertainment, Interstate 81, the Pennsylvania Turnpike, and the Wilkes-Barre/Scranton International Airport, Glenmaura offers an exceptional lifestyle in one of the area's most sought-after communities.Live here, play here, and enjoy everything this beautiful home and community have to offer. Welcome home
Getting Around
 Car-Dependent
 Very Limited Transit
 Somewhat Bikeable
Schools
Construction
Condition
- Property condition: Updated/Remodeled
- Year built: 1999
Materials
- Foundation: Block
- Roof: Shingle
- Construction materials: Brick,Vinyl Siding
Type & Style
- Home type: Townhouse
- Architectural style: Traditional
- Property subType: Residential,Townhouse
Interior
Appliances
- Appliances included: Dishwasher,Stainless Steel Appliance(s),Water Heater,Washer,Vented Exhaust Fan,Refrigerator,Microwave,Gas Water Heater,Gas Range,Exhaust Fan,Dryer
- Laundry features: Lower Level
Basement
- Has basement: Yes
- Basement: Finished,Walk-Out Access,Full,Interior Entry,Heated
Bathroom1
- Area: 41.82
- Dimensions: 8.2 x 5.1
Bathroom2
- Area: 42.3
- Dimensions: 9.4 x 4.5
Bathroom3
- Area: 41.82
- Dimensions: 8.2 x 5.1
Bedroom2
- Area: 246.75
- Dimensions: 17.5 x 14.1
Bedrooms & Bathrooms
- Bedrooms: 3
- Bathrooms: 4
- Full bathrooms: 3
- 1/2 bathrooms: 1
Bonus Room
- Area: 108.16
- Dimensions: 10.4 x 10.4
Bonus Room
- Area: 200.2
- Dimensions: 13 x 15.4
Dining Room
- Area: 126.35
- Dimensions: 13.3 x 9.5
Family Room
- Area: 205.86
- Dimensions: 14.1 x 14.6
Features
- Cathedral Ceiling(s),Walk-In Closet(s),Open Floorplan,Entrance Foyer,High Ceilings,Granite Counters,Eat-in Kitchen
- Flooring: Ceramic Tile,Hardwood
- Attic: Crawl Opening
- Finished area below ground: 850
- Finished area above ground: 1,800
- Common walls with other units/homes: 1 Common Wall
Foyer
- Area: 94.72
- Dimensions: 14.8 x 6.4
Heating & Cooling
- Heating features: Forced Air,Natural Gas
- Cooling features: Central Air
Interior Area
- Total structure area: 2,650
- Total interior livable area: 2,650 sqft
Kitchen
- Area: 146.9
- Dimensions: 13 x 11.3
Living Room
- Area: 293.94
- Dimensions: 13.8 x 21.3
Master Bathroom
- Area: 134.52
- Dimensions: 11.8 x 11.4
Master Bedroom
- Area: 182.13
- Dimensions: 13 x 14.01
Property
Details
- Parcel number: 18601C0N01125
- Attached to another structure: Yes
- Zoning: Residential
Features
- Levels: Three Or More
- Stories: 2
- Patio & porch: Awning(s),Patio,Deck
- Exterior features: Awning(s),Rain Gutters,Lighting,Private Yard,Balcony
- Spa features: Bath
- Fencing: Partial
Lot
- Lot size: 3,049 sqft
- Features: Back Yard,Landscaped,Cul-De-Sac,Close to Clubhouse
- Lot size dimensions: 29 x 109 x 14 x 15 x 111
Parking
- Total spaces: 1
- Parking features: Additional Parking,Garage Door Opener,Garage,Attached,Asphalt
- Attached garage spaces: 1
- Covered spaces: 1