



27582 S Nicklaus Ave Unit 11, Millsboro, DE, 19966
About This Home
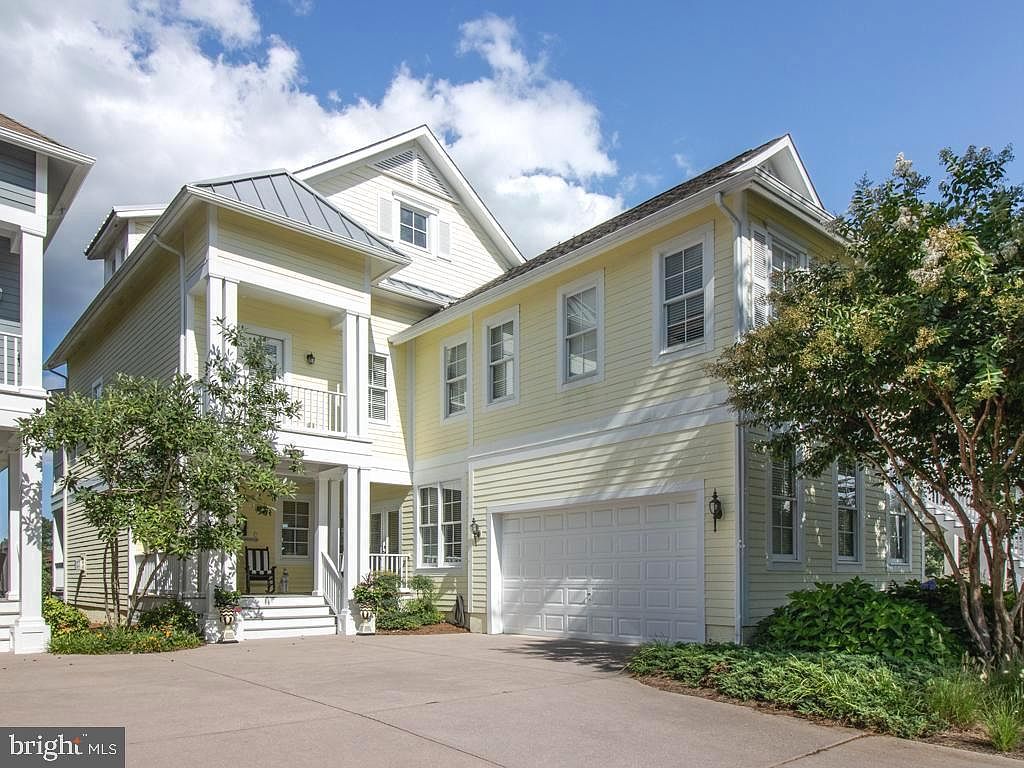
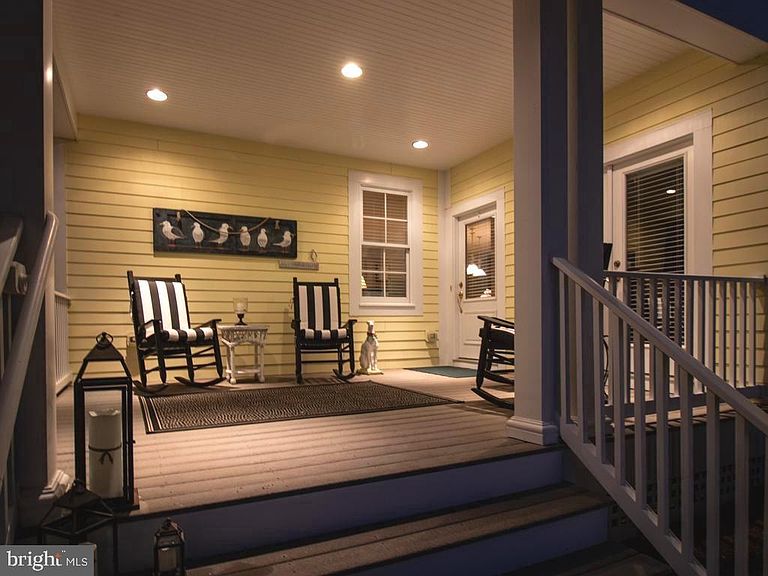
Welcome to The Peninsula, coastal Delaware's premier resort-style country club community! Enjoy a panoramic, 180-degree tee-to-green sunrise views of the 2nd fairway from all three levels of this upscale home! Plenty of space for everyone here, with an open-space concept floor plan and 10-foot ceiling height on the main level, 5 bedrooms, 4 full baths upstairs. Morning sun illuminates the great room, featuring built-in bookcases flanking the gas fireplace, a sunny breakfast area, and direct access to the covered main porch -- offering afternoon shade, perfect for entertaining. A large kitchen island adds to the dining space here, as well as adding to the already-abundant counter space for the chef. Countertops are granite, and the upgraded cabinetry extends from the breakfast area through the kitchen and into the butler's pantry, equipped with a wet bar. A separate formal dining room could be repurposed as a study or game room if desired. The owner's suite occupies the entire rear of the 2nd floor, with stunning views from both the bedroom and bath, as well as direct access to its private covered porch, providing a sunny, private spot for morning coffee or an afternoon in the shade watching golfers, listening to the birds, or curled up with a good book. Down the hall there are three additional bedrooms (one with ensuite bath and two with a shared bath) and a conveniently-placed laundry room. The "bonus level" of this home adds the 5th bedroom, with ensuite bath. An attached side-entry 2-car garage completes the home. The Peninsula is a private, gated community with nine separate neighborhoods and a wide array of recreational facilities: a private Jack Nicklaus Signature golf course, elegant and casual dining in the 34,000 sq. ft. clubhouse, 3 outdoor pools including the area's only wave pool, an outdoor splash zone for the smaller kids, an indoor pool, hot tubs, locker rooms with saunas, mini-golf, tennis and pickleball, a private bay beach, Nature Center with kayak launch, and more! Club membership is required, and the choice of membership level is yours -- please ask for details. Sellers are offering a one-year home warranty with an acceptable offer.
Getting Around
 Car-Dependent
 Very Limited Transit
 Somewhat Bikeable
Schools
Construction
Condition
- Property condition: Very Good
- Year built: 2005
Materials
- Foundation: Crawl Space
- Roof: Architectural Shingle
- Construction materials: Frame,HardiPlank Type
Other
- Builder model: Bermuda
- Builder name: Miller & Smith
Type & Style
- Home type: Condo
- Architectural style: Coastal
- Property subType: Condominium
Interior
Appliances
- Appliances included: Microwave,Cooktop,Dishwasher,Disposal,Dryer,Double Oven,Oven,Refrigerator,Stainless Steel Appliance(s),Washer,Water Heater,Gas Water Heater
- Laundry features: Laundry Room
Bedrooms & Bathrooms
- Bedrooms: 5
- Bathrooms: 5
- Full bathrooms: 4
- 1/2 bathrooms: 1
- Main level bathrooms: 1
Dining Room
- Level: Main
Features
- Bar,Bathroom - Stall Shower,Bathroom - Tub Shower,Breakfast Area,Built-in Features,Butlers Pantry,Ceiling Fan(s),Crown Molding,Dining Area,Family Room Off Kitchen,Open Floorplan,Formal/Separate Dining Room,Kitchen - Gourmet,Kitchen Island,Primary Bath(s),Recessed Lighting,Upgraded Countertops,Walk-In Closet(s),Central Vacuum,9'+ Ceilings,Dry Wall
- Window features: Double Hung,Double Pane Windows,Window Treatments
- Flooring: Ceramic Tile,Carpet,Hardwood,Wood
- Number of fireplaces: 1
- Fireplace features: Gas/Propane,Mantel(s)
- Fireplace: Yes
- Finished area below ground: 0
- Finished area above ground: 3,400
Great Room
- Level: Main
Heating & Cooling
- Heating features: Forced Air,Heat Pump,Zoned,Electric,Natural Gas
- Cooling features: Central Air,Electric
Interior Area
- Total structure area: 3,400
- Total interior livable area: 3,400 sqft
Kitchen
- Level: Main
Laundry
- Level: Upper
Property
Accessibility
- Accessibility features: None
Details
- Parcel number: 23430.00304.0011
- Zoning: MR
- Special condition: Standard
- Exclusions: Personal Items,Some Decorative Items And Artwork
Features
- Levels: Three
- Stories: 3
- Pool features: Community
- Patio & porch: Deck,Porch
- Exterior features: Lighting,Underground Lawn Sprinkler,Balcony
- Spa features: Bath
- Has view: Yes
- View description: Pond,Panoramic,Golf Course
- Has water view: Yes
- Water view: Pond
- Waterfront features: Bay
- Waterbody name: Indian River Bay
Lot
- Features: Zero Lot Line,Adjoins Golf Course
- Lot size dimensions: 0.00 x 0.00
Parking
- Total spaces: 2
- Parking features: Garage Faces Side,Garage Door Opener,Concrete,Driveway,Attached,On Street
- Has garage: Yes
- Attached garage spaces: 2
- Covered spaces: 2
- Has uncovered spaces: Yes
Climate Risk is Financial Risk
Every home has a financial story beyond the listing price. Below, you’ll see the climate risks that could affect this property — and in Bills & Affordability, how those risks may influence repairs, insurance, utilities, and long-term value.
Biggest Threats for This Home
- Cold Wave

- Winter Weather

- Coastal Flooding

- Hurricane

- Tsunami

How This Home’s Risks Compare
FEMA Declared Disasters Across Delaware Counties
Understanding the Costs
Financial advisors generally recommend spending no more than 30% of your gross household income on housing costs. In practice, many households stretch to 35% or beyond — especially in high-cost markets.
Estimated Costs Today
| Monthly | Annual | |
|---|---|---|
| Mortgage | $4,348 | $52,176 |
| Home Insurance * | $119 | $1,428 |
| Property Taxes | $222 | $2,664 |
| Electricity | $376 | $4,512 |
| Total | $5,065 | $60,780 |
Income You'd Need if You Spent...
Delaware FAIR Plan Programs



How Costs Could Change Over Time
Climate risk is quickly impacting all of the major home ownership costs. Adjust the growth rates and percentage of income spent on housing below to see how your housing costs could change over the next 10 years — and what income you'd need to keep up.
Comparing Against the Market
Price Per Sq Ft
vs Other Active Listings
Avg $/sqft
vs Homes Sold Last Month
Median $/sqft
Current Market Trends
No market data available for this area
Historicals for This Listing
Zestimate History ($/sqft)
Price History
| Date | Event | Price |
|---|---|---|
| 2026-04-01 | Listed for sale | $860,000 |
| 2025-11-27 | Listing removed | $860,000 |
| 2025-04-15 | Listed for sale | $860,000 |
For Sale by Agent
 View on Zillow