



11526 River Country Dr, Riverview, FL, 33569
About This Home
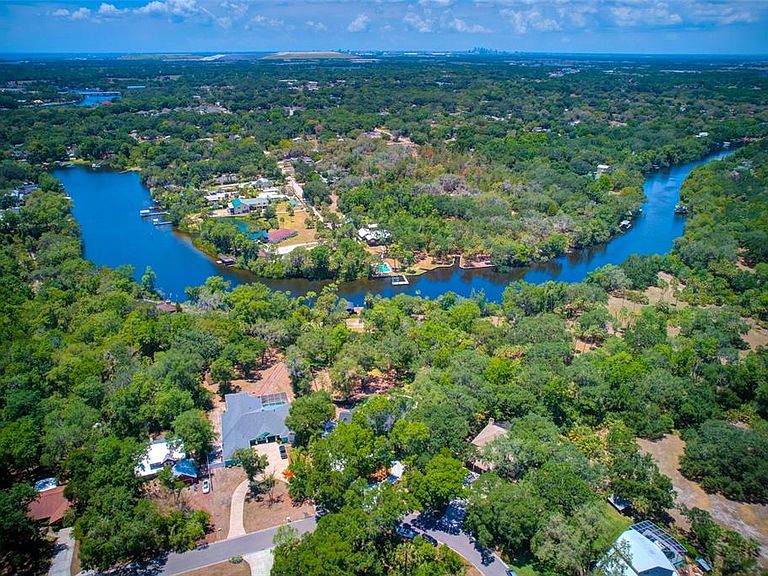
PRICE IMPROVEMENT- SELLER RESPONDED TO MARKET FEEDBACK! A RARE WATERFRONT FLORIDA OASIS ON THE ALAFIA RIVER! 1st Floor could be an Airbnb, Passive Income Friendly, In-Law Suite.... Welcome to a unique 6-bedroom, 4-bath, 2-car garage pool & spa home situated on a private 1.27-acre estate along the Alafia River. This no HOA, no CDD property is truly one-of-a-kind — offering both the tranquility of a hidden retreat and the convenience of a central Riverview location. Step inside this meticulously maintained home and discover three levels of spacious living designed for both entertaining and relaxation. • First Floor: A private guest suite or entertainment space featuring a bedroom, full bath, living room, fireplace, bar, and French doors leading directly to the pool area. • Second Floor: Perfect for gatherings, this level boasts an oversized dining room with fireplace, family room, a sunroom overlooking the pool, and an updated kitchen with wood cabinetry, granite countertops, stainless steel refrigerator, double oven, and GE wine cooler. • Third Floor: Host to three bedrooms plus an expansive master retreat with skylights, a newly remodeled ensuite bath with Jacuzzi tub, and a walk-in shower. Outdoors, experience the best of Florida living with a heated pool and spa, paver deck, waterfalls, and lush landscaping designed for serenity. The property features fruit trees, a peaceful park-like setting, and the soothing sounds of a tidal creek. For the boating enthusiast, this estate delivers the ultimate amenity: a deep-water dock with metal roof, 10,000 lb boat lift, and direct access to the Alafia River, which leads to Tampa’s Riverwalk, the Bay, and beyond to the Gulf or Bahamas. Whether you want to entertain, set out on a weekend boat adventure, or enjoy a quiet day at home, this rare property offers the ultimate Florida waterfront lifestyle. This home is 12 mins from the New Advent Hospital on Highway 301, 14 mins form the Coca-Cola Florida Plant in Brandin with Easy access to I-75 and Cross Town allowing for easy convenience to down town Tampa, work, shopping, and beaches!
Getting Around
 Car-Dependent
 Very Limited Transit
 Somewhat Bikeable
Schools
Construction
Condition
- Year built: 1989
Materials
- Foundation: Concrete Perimeter,Slab
- Roof: Shingle
- Construction materials: Concrete,Wood Siding
Type & Style
- Home type: SingleFamily
- Architectural style: Traditional
- Property subType: Single Family Residence
Interior
Appliances
- Appliances included: Oven,Cooktop,Dishwasher,Disposal,Dryer,Exhaust Fan,Refrigerator,Washer,Wine Refrigerator
- Laundry features: Laundry Room
Bathroom1
- Level: Third
- Area: 154
- Dimensions: 14x11
Bathroom2
- Level: Third
- Area: 132
- Dimensions: 12x11
Bathroom3
- Level: Third
- Area: 156
- Dimensions: 12x13
Bathroom4
- Level: Second
- Area: 132
- Dimensions: 12x11
Bathroom5
- Level: First
- Area: 182
- Dimensions: 13x14
Bedrooms & Bathrooms
- Bedrooms: 6
- Bathrooms: 4
- Full bathrooms: 4
Dining Room
- Level: Second
- Area: 304
- Dimensions: 16x19
Family Room
- Features: Bar,No Closet
- Level: Third
- Area: 180
- Dimensions: 15x12
Features
- Ceiling Fan(s),Central Vacuum,Eating Space In Kitchen,Pest Guard System,PrimaryBedroom Upstairs,Wet Bar
- Door features: French Doors
- Window features: Skylight(s),Window Treatments
- Flooring: Carpet,Ceramic Tile,Hardwood
- Fireplace features: Family Room,Other Room,Wood Burning
- Fireplace: Yes
Florida Room
- Level: Second
- Area: 429
- Dimensions: 13x33
Heating & Cooling
- Heating features: Central,Electric
- Cooling features: Central Air
Interior Area
- Total structure area: 6,682
- Total interior livable area: 5,298 sqft
Kitchen
- Level: Second
- Area: 156
- Dimensions: 12x13
Living Room
- Level: Second
- Area: 272
- Dimensions: 16x17
Primary Bedroom
- Features: Dual Closets
- Level: Third
- Area: 224
- Dimensions: 14x16
Property
Details
- Parcel number: U1630202R600000100010.0
- Zoning: RSC-4
- Special condition: None
Features
- Levels: Three Or More
- Stories: 3
- Private pool: Yes
- Pool features: Gunite,Heated,Indoor
- Patio & porch: Covered,Deck,Front Porch,Patio,Porch,Rear Porch,Screened,Side Porch
- Exterior features: Balcony,Irrigation System,Lighting,Private Mailbox,Rain Gutters
- Has spa: Yes
- Spa features: Heated,In Ground
- Has view: Yes
- View description: Pool,Water,River
- Has water view: Yes
- Water view: Water,River
- On waterfront: Yes
- Waterfront features: River Front,Gulf/Ocean to Bay Access,Intracoastal Waterway Access,River Access,Davits,Lift,Lift - Covered
- Waterbody name: ALAFIA RIVER, TAMPA BAY WATERS
- Residential vegetation: Fruit Trees,Mature Landscaping,Oak Trees,Trees/Landscaped,Wooded
Lot
- Lot size: 1.20 Acres
- Features: Conservation Area,Flood Insurance Required,FloodZone,Landscaped,Oversized Lot
Parking
- Total spaces: 2
- Parking features: Driveway
- Has garage: Yes
- Attached garage spaces: 2
- Covered spaces: 2
- Has uncovered spaces: Yes
Climate Risk is Financial Risk
Every home has a financial story beyond the listing price. Below, you’ll see the climate risks that could affect this property — and in Bills & Affordability, how those risks may influence repairs, insurance, utilities, and long-term value.
Biggest Threats for This Home
- Coastal Flooding

- Cold Wave

- Hurricane

- Heat Wave

- Inland Flooding

- Lightning

- Tornado

- Tsunami

How This Home’s Risks Compare
FEMA Declared Disasters in Hillsborough County and Florida
Understanding the Costs
Financial advisors generally recommend spending no more than 30% of your gross household income on housing costs. In practice, many households stretch to 35% or beyond — especially in high-cost markets.
Estimated Costs Today
| Monthly | Annual | |
|---|---|---|
| Mortgage | $8,090 | $97,080 |
| Home Insurance * | $1,184 | $14,208 |
| Property Taxes | $2,245 | $26,940 |
| Electricity | $533 | $6,398 |
| Total | $12,052 | $144,624 |
Income You'd Need if You Spent...
Florida FAIR Plan Programs



How Costs Could Change Over Time
Climate risk is quickly impacting all of the major home ownership costs. Adjust the growth rates and percentage of income spent on housing below to see how your housing costs could change over the next 10 years — and what income you'd need to keep up.
Comparing Against the Market
Price Per Sq Ft
vs Other Active Listings
Avg $/sqft
vs Homes Sold Last Month
Median $/sqft
Current Market Trends
Median Price Per Square Foot
The median price per square foot of homes sold in this area each month. Compare this to this listing's price per square foot to gauge whether the home is priced in line with recent sales.
Historicals for This Listing
Zestimate History ($/sqft)
No zestimate history available
Price History
| Date | Event | Price |
|---|---|---|
| 2026-04-06 | Price change | $1,650,000 |
| 2026-02-02 | Price change | $1,700,000 |
| 2025-10-01 | Listed for sale | $1,750,000 |
| 2024-09-27 | Listing removed | $1,675,000 |
| 2024-07-16 | Price change | $1,675,000 |
| 2024-05-06 | Price change | $1,724,999 |
| 2024-01-21 | Price change | $1,799,995 |
| 2023-08-01 | Price change | $1,949,999 |
| 2023-06-20 | Price change | $1,999,999 |
| 2023-05-19 | Listed for sale | $2,100,000 |
| 1997-12-04 | Sold | $315,000 |
For Sale by Agent
 View on Zillow