



1505 Calloway Dr, Dalton, GA, 30721
3beds
3baths
1,372sqft
$235,000
$171price/sqft
$1,658/moest. monthly cost
$66,320/yrincome needed
About This Home
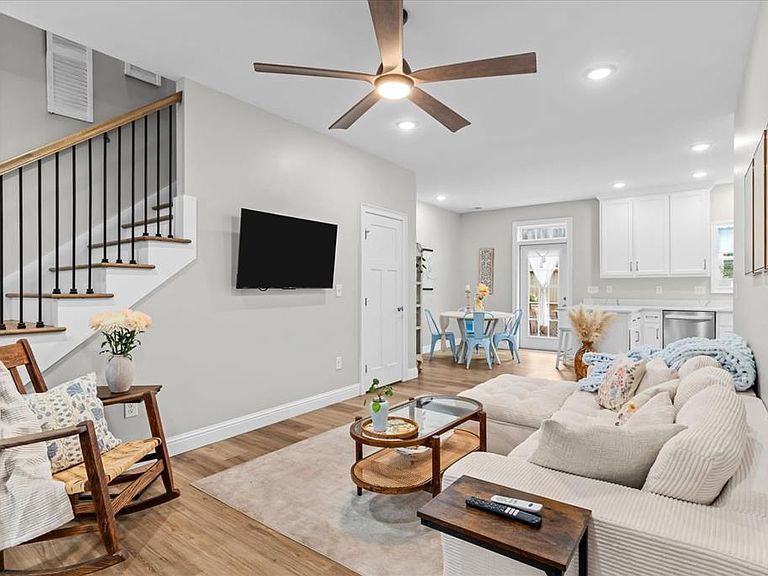
Seller offers to pay $6,897 in closing costs and 6 months of HOA fees with an acceptable offer. Located near major shopping centers, I-75, and the Dalton Golf and Country, this beautifully designed condo offers the perfect blend of style and accessibility all while being zoned for highly desired Dalton Public Schools. Step inside to a modern kitchen featuring quartz countertops, custom cabinetry, a breakfast bar, and stainless steel appliances. Upstairs, you'll find two spacious secondary bedrooms with a full bath. The primary suite counts with an abundance of natural light, a walk-in closet, and a double vanity with a tile shower. In the summer, enjoy the community pool, hot tub, and recreation areas.
Getting Around
11
 Car-Dependent
0
 Very Limited Transit
30
 Somewhat Bikeable
Schools
6/10
5/10
5/10
Construction
Condition
- Year built: 2022
Materials
- Foundation: Slab
- Roof: Composition,Soffit Vent(s)
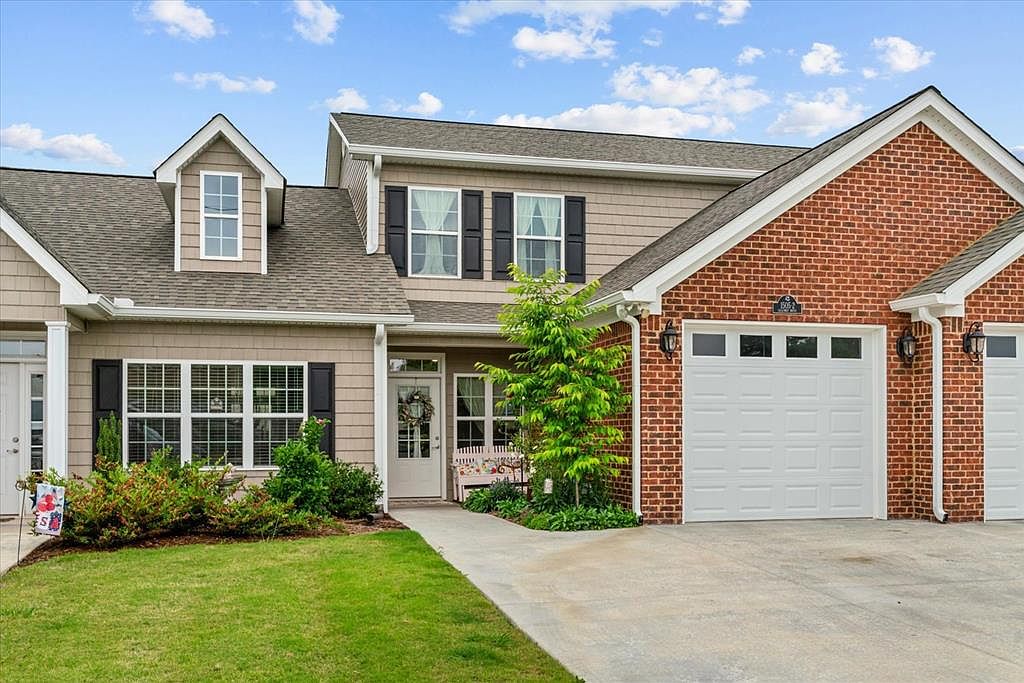
- Construction materials: Brick,Vinyl Siding
Type & Style
- Home type: Condo
- Property subType: Condominium
Interior
Appliances
- Appliances included: Dishwasher,Microwave Built-in,Oven/Range Combo-Electric,Electric Water Heater
- Laundry features: Laundry Room
Basement
- Basement: None
Bedroom2
- Level: Second
Bedrooms & Bathrooms
- Bedrooms: 3
- Bathrooms: 3
Features
- Smooth Ceiling(s),Ceiling Fan(s),Walk-In Closet(s),Breakfast Bar,Kitchen Only Dining
- Window features: Thermopane Windows,Drapes
- Flooring: None
- Fireplace features: None
- Attic: Access Panel
Heating & Cooling
- Heating features: Heat Pump
- Cooling features: Central Air
Interior Area
- Total structure area: 1,372
- Total interior livable area: 1,372 sqft
Master Bathroom
- Features: Separate Shower
Master Bedroom
- Level: Second
Property
Details
- Parcel number: 1214102126
Features
- Levels: Condo/2 Story,Two
- Stories: 2
- Pool features: Association
- Patio & porch: Patio
- Fencing: Wood Privacy
Lot
- Features: Cleared,Level
- Lot size dimensions: 0
Parking
- Total spaces: 1
- Parking features: Attached Garage - 1 Car
- Has garage: Yes
- Attached garage spaces: 1
- Covered spaces: 1
- Has uncovered spaces: Yes