


43 & 49 Gold Coast Lane, Chelan, WA, 98816
About This Home
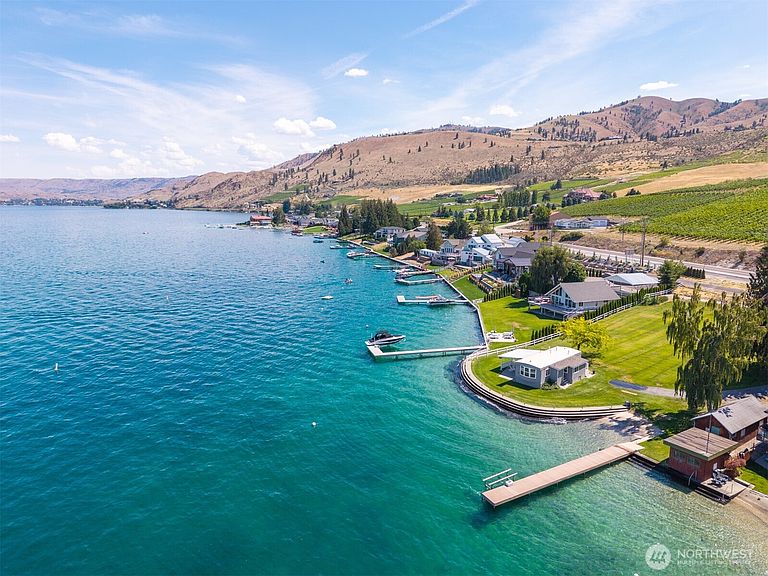
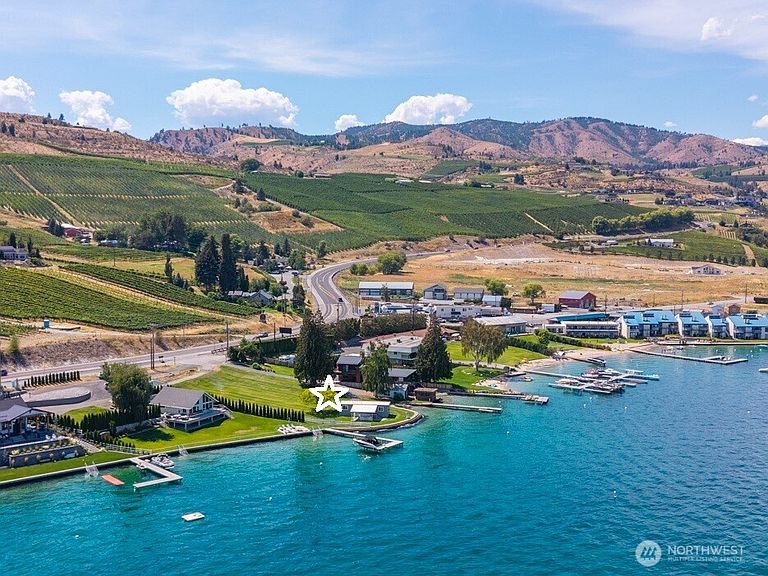
Welcome to Gold Coast Lane! One of Lake Chelan’s most exceptional waterfront opportunities! This rare offering includes two parcels totaling over an acre of gently sloping, park-like grounds with 130+ feet of coveted low-bank shoreline. Enjoy a one-of-a-kind circular bulkhead with swim steps, plus a private sandy beach with easy walk-in access to the lake. The waterfront is fully equipped for recreation with a like-new private dock, 7,000-lb boat lift, mooring buoys, and approved permitting already in place for a second dock (building permit still required). A beautifully updated 1-bedroom, 1.5-bath cabana features a full kitchen and comfortable living space—perfect for immediate enjoyment while planning your dream waterfront residence. Build one spectacular estate or take advantage of the two-parcel configuration for the potential of two homes. Ideally located just minutes from downtown Chelan, with convenient access off Hwy 97A, this premier property is surrounded by some of Lake Chelan’s finest waterfront estates. A truly rare chance to secure an iconic piece of Lake Chelan shoreline.
Getting Around
 Car-Dependent
 Very Limited Transit
 Somewhat Bikeable
Schools
Construction
Condition
- Property condition: Good
- Year built: 1983
Materials
- Foundation: Poured Concrete
- Roof: Composition,Flat,See Remarks
- Construction materials: Metal/Vinyl
Notable Dates
- Major remodel year: 1983
Type & Style
- Home type: MobileManufactured
- Architectural style: See Remarks,Manuf-Single Wide
- Property subType: Manufactured Home,Manufactured On Land
Interior
Appliances
- Appliances included: Dryer,Microwave,Refrigerator,Stove(s)/Range(s),Washer,Dryer(s),Microwave(s),Refrigerator(s),Washer(s),Water Heater: Electric
Basement
- Basement: None
Bathroom Three Quarter
- Level: Main
Bedrooms & Bathrooms
- Bedrooms: 1
- Bathrooms: 2
- 3/4 bathrooms: 1
- 1/2 bathrooms: 1
- Main level bathrooms: 2
- Main level bedrooms: 1
Entry Hall
- Level: Main
Features
- Flooring: Engineered Hardwood
Heating & Cooling
- Heating features: Forced Air,Heat Pump,Electric
- Cooling features: Forced Air
Interior Area
- Total structure area: 560
- Total interior livable area: 560 sqft
Kitchen Without Eating Space
- Level: Main
Living Room
- Level: Main
Master Bedroom
- Level: Main
Other
- Level: Main
Utility Room
- Level: Main
Property
Details
- Parcel number: 272216770005
- Zoning description: Jurisdiction: See Remarks
- Special condition: Standard
Features
- Levels: One
- Stories: 1
- Entry location: Main
- Patio & porch: Water Heater
- Has view: Yes
- View description: Lake,Mountain(s),Territorial
- Has water view: Yes
- Water view: Lake
- On waterfront: Yes
- Waterfront features: Low Bank,Bulkhead,Lake,No Bank
- Frontage length: Waterfront Ft: 60
- Topography of land: Level,Partial Slope,Sloped
Lot
- Lot size: 1.18 Acres
- Features: Paved,Deck,Dock,Fenced-Partially,Outbuildings,Patio,Sprinkler System
Parking
- Parking features: Driveway