


61579 SW Riverwalk Ln, Bend, OR, 97702
About This Home
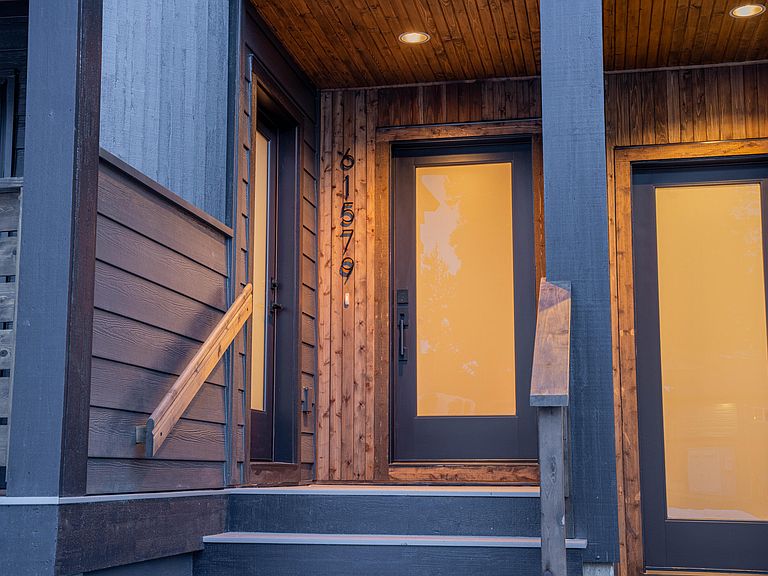
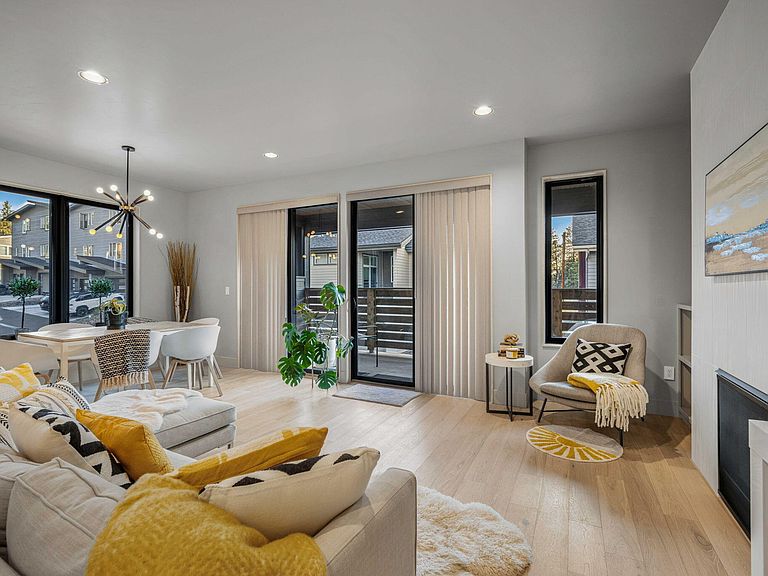
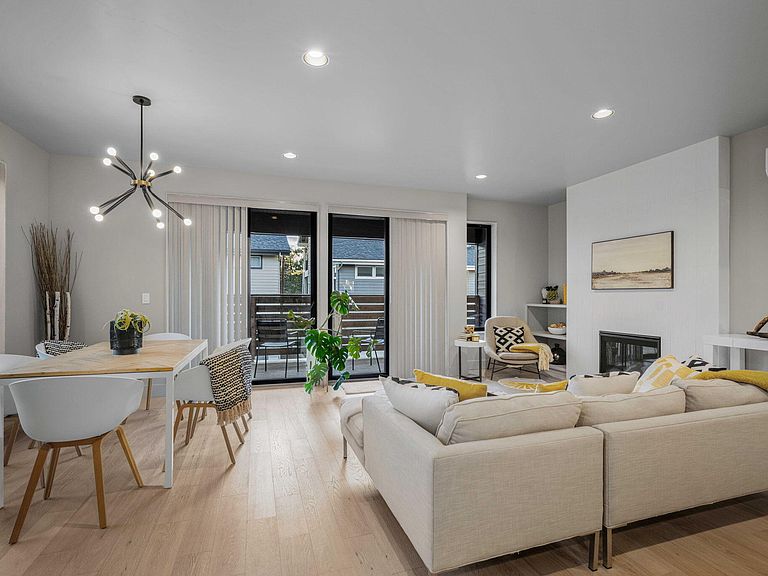
Seller offering $15,000 credit to buyer at closing! Low-maintenance living w/ immediate cash flow near Bend's coveted Old Mill District, less than a mile from shops, amphitheater, parks, trails, & the river. This rare opportunity includes a fully leased ground-level ADU generating $1,625/month in rental income. The ADU features one bedroom, a full bath w/ heated floors, laundry w/ washer/dryer, private entrance, patio, & dedicated storage. The main home offers three bedrooms, flex space ideal for an office, den, or guest bedroom, 2.5 baths, Earth Advantage Certification, luxury finishes, 8-ft VanAir doors, GE Café appliances w/ refrigerator & wine fridge, washer/dryer, custom blinds, heated tile floors in the primary bath, multiple covered outdoor living spaces, & a two-car garage. HOA dues of $161/month cover snow removal & exterior paint, siding, & roofing. Enjoy luxury living, low-maintenance ownership w/ proven rental income while experiencing all that Central Oregon has to offer.
Getting Around
 Car-Dependent
 Some Transit
 Very Bikeable
Schools
Construction
Condition
- Year built: 2023
Materials
- Foundation: Stemwall
- Roof: Membrane
- Construction materials: Frame
Other
- Builder name: Yelas Custom Homes
Type & Style
- Home type: Townhouse
- Architectural style: Contemporary
- Property subType: Townhouse
Interior
Appliances
- Appliances included: Dishwasher,Disposal,Dryer,Microwave,Oven,Range,Range Hood,Refrigerator,Washer,Water Heater,Wine Refrigerator
Basement
- Basement: None
Bedrooms & Bathrooms
- Bedrooms: 4
- Bathrooms: 4
Features
- Breakfast Bar,Built-in Features,Double Vanity,Dual Flush Toilet(s),Enclosed Toilet(s),In-Law Floorplan,Kitchen Island,Linen Closet,Open Floorplan,Pantry,Shower/Tub Combo,Smart Thermostat,Soaking Tub,Solid Surface Counters,Stone Counters,Tile Shower,Walk-In Closet(s)
- Window features: Low Emissivity Windows,Double Pane Windows,ENERGY STAR Qualified Windows,Skylight(s)
- Flooring: Hardwood,Tile
- Fireplace features: Gas,Great Room
- Fireplace: Yes
- Common walls with other units/homes: 1 Common Wall
Heating & Cooling
- Heating features: Fireplace(s),Ductless,Electric,ENERGY STAR Qualified Equipment,Heat Pump,Natural Gas,Zoned
- Cooling features: Ductless,ENERGY STAR Qualified Equipment,Heat Pump,Zoned
Interior Area
- Total structure area: 2,126
- Total interior livable area: 2,579 sqft
Property
Accessibility
- Accessibility features: Smart Technology
Details
- Parcel number: 276933
- Zoning description: RM
- Special condition: Standard
- Exclusions: Furniture,staging items
Features
- Levels: Three Or More
- Stories: 3
- Patio & porch: Covered,Covered Deck,Front Porch,Patio,Rear Porch,Screened,Side Porch
- Has view: Yes
- View description: City,Neighborhood
Lot
- Lot size: 2,613 sqft
- Features: Drip System,Landscaped,Native Plants
Parking
- Total spaces: 2
- Parking features: Alley Access,Attached,Driveway,Electric Vehicle Charging Station(s),Garage Door Opener,On Street
- Has garage: Yes
- Attached garage spaces: 2
- Covered spaces: 2
- Has uncovered spaces: Yes