


12408 RIVERGLEN DRIVE, Riverview, FL, 33569
About This Home
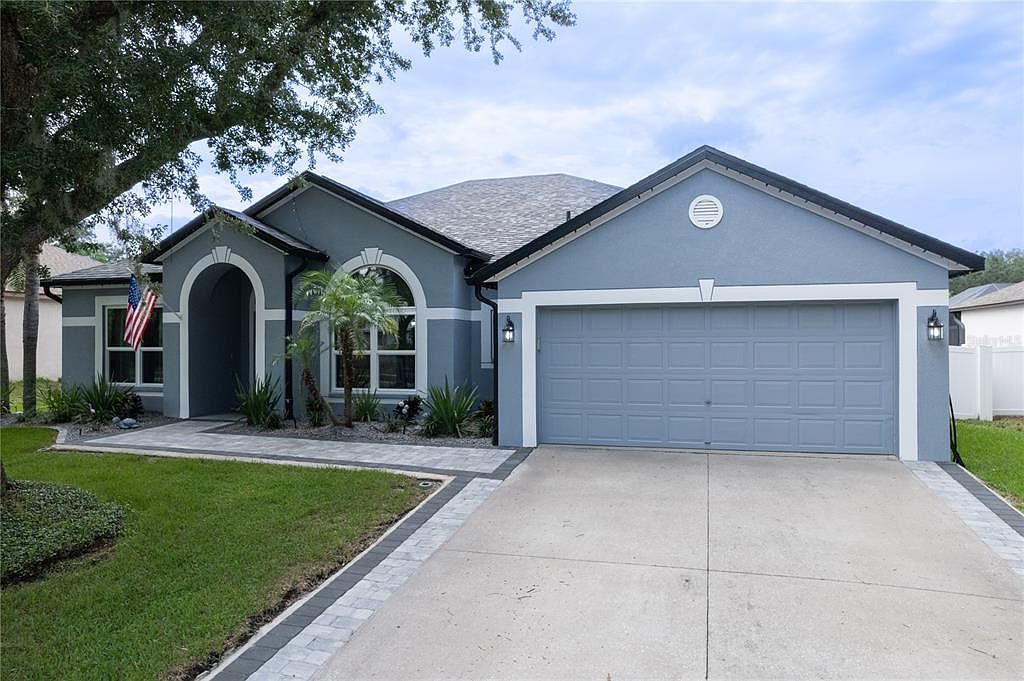
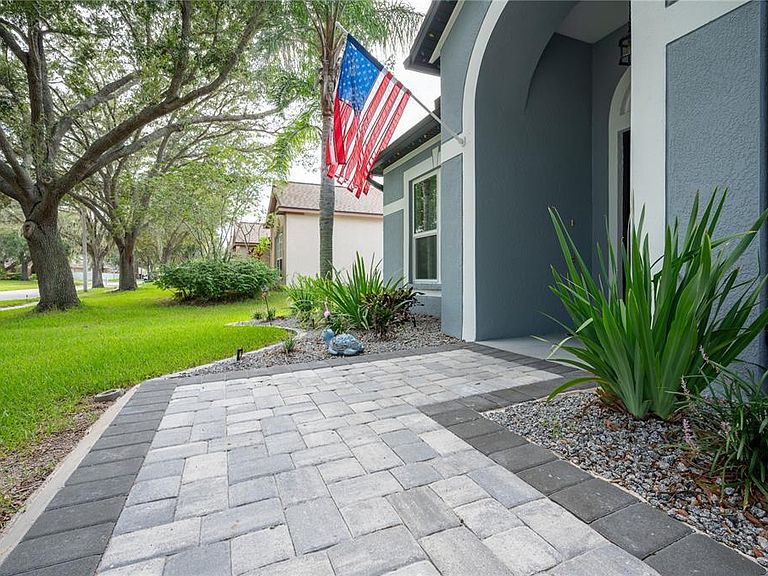
Sun drenched rooms, sprawling spaces, and ample upgrades. What more could you ask for? You can see the care that was poured into this home as soon as you pull up to the driveway. The brand new pavered walkway invites you through the newly replaced front door (2024). A new metered irrigation system was installed (2024) to ensure the manicured lawn remains pristine. The roof, soffits, and facia were also replaced in 2024. The exterior of the property was freshly repainted in 2025, and 12 Hurricane impact windows were installed in 2026. That's before you even step foot into the home! Inside; you will be welcomed by a bright, open floor plan that is perfect for entertaining guests and enjoying the views of the gorgeous backyard. The split bedroom floor plan allows for privacy, while the open concept layout maximizes space and allows for excellent flow between the kitchen, living room, and dining room. With the kitchen in the heart and functional center of the home, entertaining guests will be both enjoyable and convenient. The kitchen is adorned with stainless steel appliances, granite countertops, and decorative backsplash. The breath-taking views from the kitchen to the sparkling pool are the cherry on top! The sliding doors invite you outside on to the extended and caged pool deck (2022), where you can enjoy the warm Florida sunshine, while the newly installed HVAC (2024) system ensure that you will remain cool indoors. Experience the perfect blend of indoor/outdoor living with this home! Even the expansive Owner's suite allows for easy access to the pool deck and includes two walk-in closets, an en-suite bathroom equipped with a garden tub, stand-up shower, and separate water closet. Situated in the gated community of Riverglen, this move-in ready home will give you exclusive access to 2 playgrounds and ample amenities. Within close proximity to restaurants, shopping centers, beaches, major highways, and top-rated schools; you are always a short drive away from amenities, necessities, and entertainment. We welcome you to schedule your private tour today!
Getting Around
 Car-Dependent
 Very Limited Transit
 Somewhat Bikeable
Schools
Construction
Condition
- Property condition: Completed
- Year built: 1998
Materials
- Foundation: Slab
- Roof: Shingle
- Construction materials: Stucco
Type & Style
- Home type: SingleFamily
- Architectural style: Ranch
- Property subType: Single Family Residence
Interior
Appliances
- Appliances included: Cooktop,Dishwasher,Disposal,Electric Water Heater,Microwave,Washer
- Laundry features: Inside,Laundry Room
Bedrooms & Bathrooms
- Bedrooms: 4
- Bathrooms: 2
- Full bathrooms: 2
Features
- Ceiling Fan(s),Chair Rail,Crown Molding,Kitchen/Family Room Combo,Living Room/Dining Room Combo,Open Floorplan,Primary Bedroom Main Floor,Solid Surface Counters,Solid Wood Cabinets,Split Bedroom,Stone Counters,Thermostat,Walk-In Closet(s)
- Flooring: Carpet,Laminate
Heating & Cooling
- Heating features: Central
- Cooling features: Central Air
Interior Area
- Total structure area: 3,083
- Total interior livable area: 2,310 sqft
Kitchen
- Features: Pantry,Kitchen Island,Stone Counters,Storage Closet
- Level: First
Living Room
- Features: No Closet
- Level: First
Primary Bathroom
- Features: En Suite Bathroom,Exhaust Fan,Garden Bath,Stone Counters,Tub with Separate Shower Stall,Storage Closet
- Level: First
Primary Bedroom
- Features: Ceiling Fan(s),En Suite Bathroom,Walk-In Closet(s)
- Level: First
Property
Details
- Parcel number: U2230202SJ00001200016.0
- Zoning: PD
- Special condition: None
Features
- Levels: One
- Stories: 1
- Private pool: Yes
- Pool features: In Ground,Lighting,Screen Enclosure
- Patio & porch: Front Porch,Rear Porch,Screened
- Exterior features: Irrigation System,Lighting,Private Entrance,Private Mailbox,Rain Gutters,Sidewalk,Sprinkler Metered
- Fencing: Vinyl
- Has view: Yes
- View description: Garden,Pool,Trees/Woods
- Residential vegetation: Mature Landscaping,Oak Trees,Trees/Landscaped
Lot
- Lot size: 10,800 sqft
- Features: City Lot
Parking
- Total spaces: 2
- Parking features: Covered,Driveway,Ground Level
- Has garage: Yes
- Attached garage spaces: 2
- Covered spaces: 2
- Has uncovered spaces: Yes
Climate Risk is Financial Risk
Every home has a financial story beyond the listing price. Below, you’ll see the climate risks that could affect this property — and in Bills & Affordability, how those risks may influence repairs, insurance, utilities, and long-term value.
Biggest Threats for This Home
- Cold Wave

- Hurricane

- Heat Wave

- Inland Flooding

- Lightning

- Tornado

- Tsunami

How This Home’s Risks Compare
FEMA Declared Disasters in Hillsborough County and Florida
Understanding the Costs
Financial advisors generally recommend spending no more than 30% of your gross household income on housing costs. In practice, many households stretch to 35% or beyond — especially in high-cost markets.
Estimated Costs Today
| Monthly | Annual | |
|---|---|---|
| Mortgage | $2,679 | $32,148 |
| Home Insurance * | $392 | $4,704 |
| Property Taxes | $780 | $9,360 |
| Electricity | $232 | $2,789 |
| Total | $4,083 | $48,996 |
Income You'd Need if You Spent...
Florida FAIR Plan Programs



How Costs Could Change Over Time
Climate risk is quickly impacting all of the major home ownership costs. Adjust the growth rates and percentage of income spent on housing below to see how your housing costs could change over the next 10 years — and what income you'd need to keep up.
Comparing Against the Market
Price Per Sq Ft
vs Other Active Listings
Avg $/sqft
vs Homes Sold Last Month
Median $/sqft
Current Market Trends
Median Price Per Square Foot
The median price per square foot of homes sold in this area each month. Compare this to this listing's price per square foot to gauge whether the home is priced in line with recent sales.
Historicals for This Listing
Zestimate History ($/sqft)
Price History
| Date | Event | Price |
|---|---|---|
| 2026-08-02 | Listed for sale | $529,900 |
| 2024-12-21 | Listing removed | $425,000 |
| 2023-12-21 | Listing removed | -- |
| 2021-12-21 | Sold | $430,000 |
| 2021-11-16 | Pending sale | $425,000 |
| 2021-11-13 | Price change | $425,000 |
| 2021-11-11 | Listed for sale | $429,000 |
| 2015-04-24 | Sold | $276,000 |
| 2015-03-27 | Pending sale | $275,000 |
| 2015-03-16 | Listed for sale | $275,000 |
| 2015-03-15 | Pending sale | $275,000 |
| 2014-11-28 | Listed for sale | $275,000 |
| 2009-10-28 | Sold | $199,900 |
| 2008-12-30 | Listing removed | $235,000 |
| 2008-07-30 | Price change | $235,000 |
| 2008-06-20 | Listed for sale | $250,000 |
| 2005-03-15 | Sold | $217,000 |
| 2003-08-21 | Sold | $193,600 |
| 1998-08-24 | Sold | $143,000 |
 View on Zillow