

41315 Marsh Ln, Gonzales, LA, 70737
About This Home
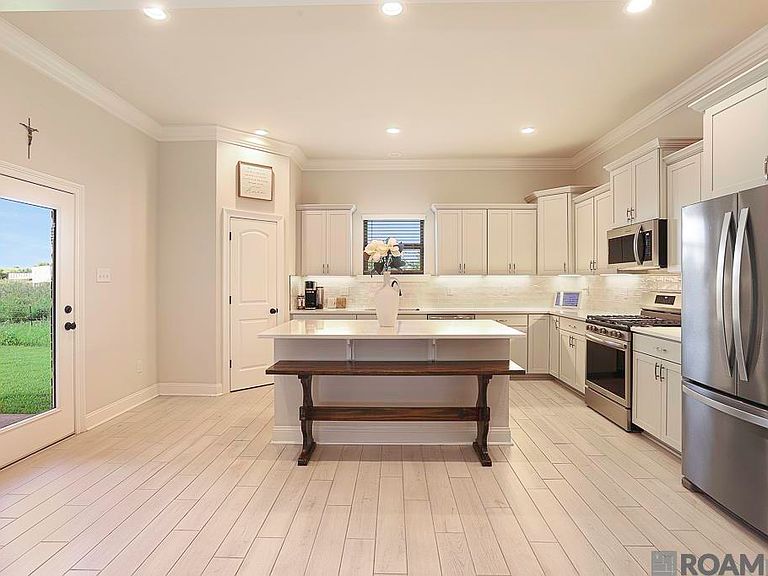
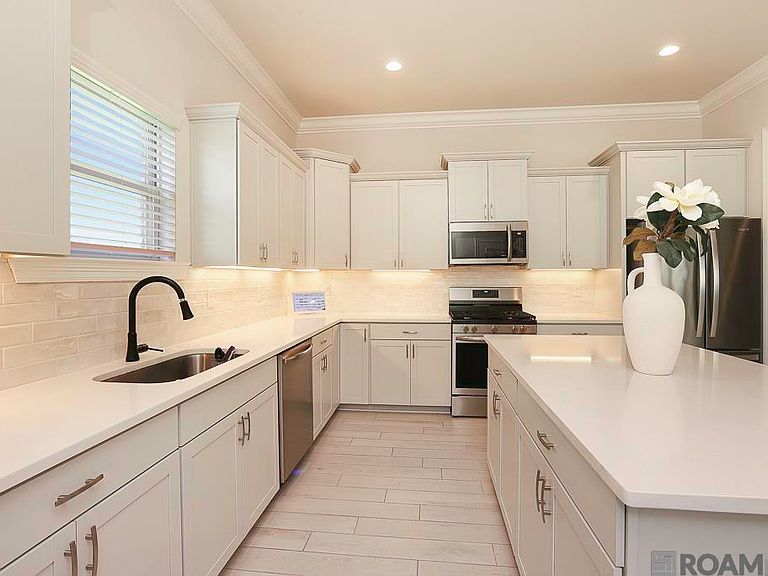
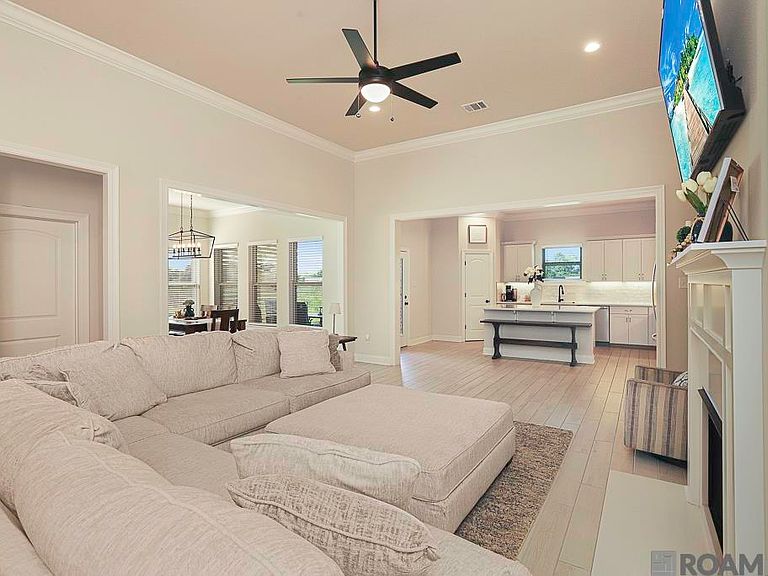
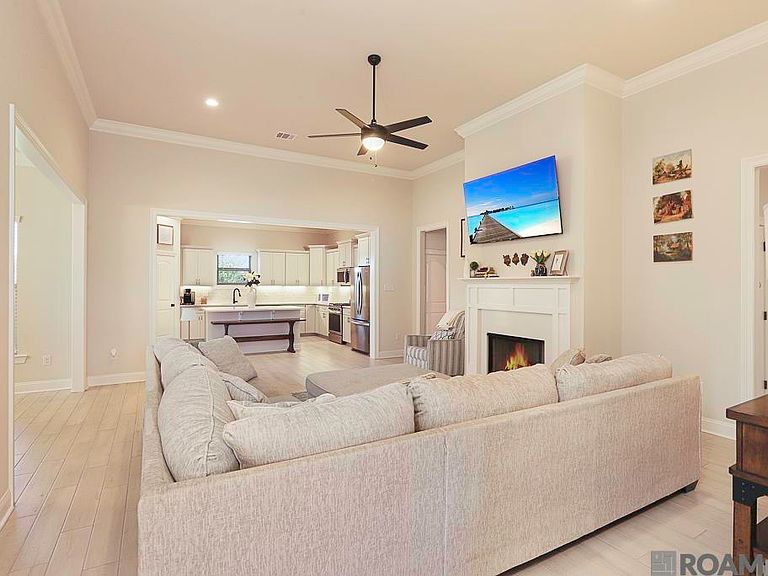
This beautiful home, in Pelican Crossing, offers a 5 bedroom, 3 full bathroom, open and split design with a formal dining room. Upgrades for this home include luxury wood-look ceramic tile flooring, quartz countertops throughout, gas range, undermount cabinet lighting, a gas fireplace with a quartz profile. Kitchen has large island that overlooks the spacious living room. Primary bathroom features separate vanities, garden tub, separate shower, linen closet, and walk-in closet in the primary suite and tray ceiling in the primary bedroom. The second bathroom has a double vanity. There is a mud room with boot bench and drop zone, covered rear patio with privacy and side-entry garage. The home has recessed can lighting, undermount sinks, cabinet hardware throughout, framed mirrors in all bathrooms, smoke and carbon monoxide detectors, post tension slab, automatic garage door with two remotes, landscaping, architectural 30-year shingles, flood lights, a tankless gas water heater and low E tilt-in windows. This home is a must see with all of its upgrades and is move in ready. Schedule your showing today! Seller is offering a fence allowance/credit to be paid at closing.
Getting Around
 Car-Dependent
 Very Limited Transit
 Somewhat Bikeable
Schools
Construction
Condition
- Year built: 2025
Materials
- Foundation: Slab
- Construction materials: Brick Siding,Brick
Other
- Builder name: Dsld, LLC
Type & Style
- Home type: SingleFamily
- Architectural style: Traditional
- Property subType: Single Family Residence,Residential
Interior
Appliances
- Appliances included: Gas Cooktop,Dishwasher,Disposal,Microwave,Range/Oven,Refrigerator,Self Cleaning Oven,Range Hood,Gas Water Heater,Stainless Steel Appliance(s),Tankless Water Heater
Bedroom1
- Level: Main
- Area: 120
Bedroom2
- Level: Main
- Area: 110
Bedroom3
- Level: Main
- Area: 110
Bedroom4
- Level: Main
- Area: 90
Bedrooms & Bathrooms
- Bedrooms: 5
- Bathrooms: 3
- Full bathrooms: 3
Dining Room
- Level: Main
- Area: 156
Features
- Number of fireplaces: 1
- Fireplace features: Gas Log
- Fireplace: Yes
Heating & Cooling
- Heating features: Central
- Cooling features: Central Air
Interior Area
- Total structure area: 3,157
- Total interior livable area: 2,476 sqft
Kitchen
- Features: Counters Solid Surface, Stone Counters, Pantry, Cabinets Custom Built
- Level: Main
- Area: 238
Living Room
- Level: Main
- Area: 340
Master Bathroom
- Features: Double Vanity, 2 Closets or More, Walk-In Closet(s), Separate Shower, Soaking Tub, Water Closet
Master Bedroom
- Features: En Suite Bath, 2 Closets or More, Ceiling 9ft Plus, Ceiling Fan(s), Walk-In Closet(s), Split
- Level: Main
- Area: 224
Property
Details
- Special condition: Standard
Features
- Stories: 1
Lot
- Lot size: 7,840 sqft
- Lot size dimensions: 31 x 32 x 128 x 18 x 47 x 125
Parking
- Parking features: Garage
- Has garage: Yes