



3062 Stone Fence Pl, Green Bay, WI, 54311
About This Home
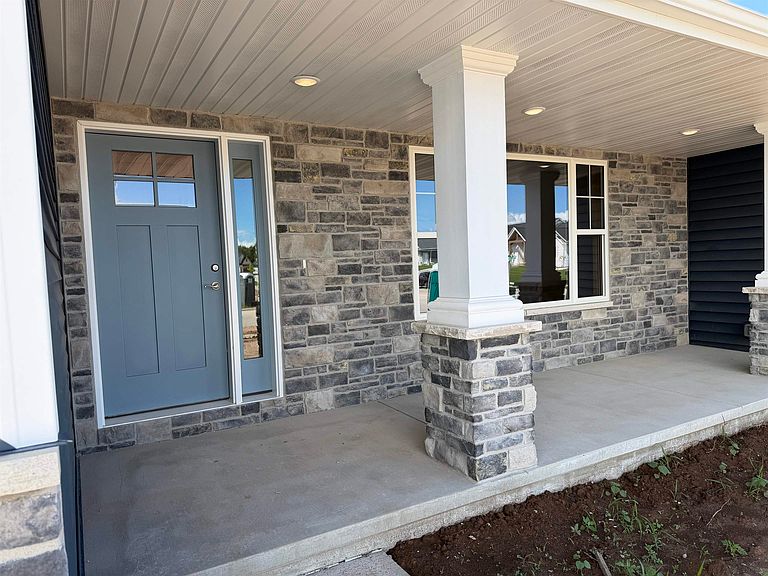
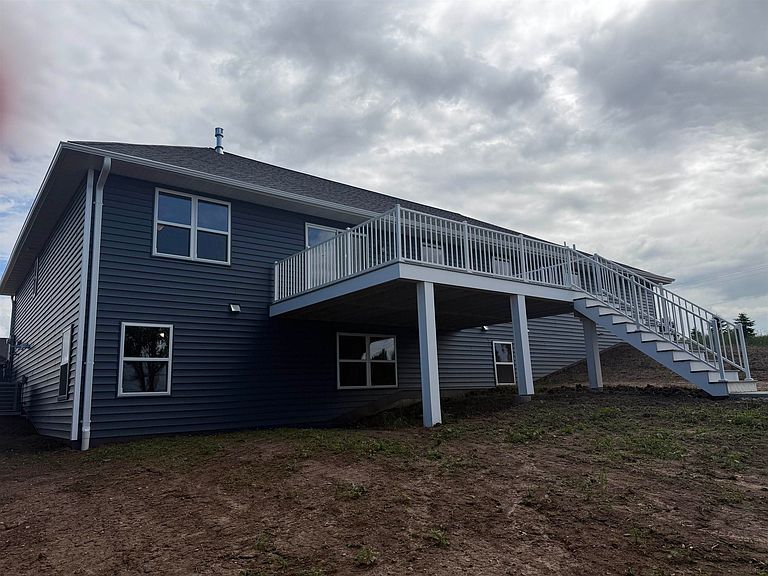
Luxury living in coveted Ledgeview! This beautifully appointed 3,040 sf home in a beautiful neighborhood within the De Pere School District offers 5 beds, 4 baths, & a heated 4-car attached tandem garage. The open-concept design features vaulted/cathedral ceilings, an architectural active riser in the great room, custom maple cabinetry & trim, 3-panel doors, upgraded fixtures, granite countertops, stainless steel appliances, 6” vinyl plank flooring, ceramic tile baths, & a gas fireplace. The split-bedroom layout includes a spacious primary suite with tray ceiling, WIC, & en suite bath with walk-in shower. Finished LL offers versatile space with natural light & excellent storage. Enjoy a large back deck, private lot with no rear neighbors, pond views, & a distinctive view of Lambeau Field.
Getting Around
 Car-Dependent
 No Nearby Transit
 Somewhat Bikeable
Schools
Construction
Condition
- New construction: Yes
- Year built: 2026
Materials
- Foundation: Poured Concrete
- Construction materials: Stone,Vinyl Siding
Other
- Builder name: Tom Berceau Construction
Type & Style
- Home type: SingleFamily
- Property subType: Single Family Residence
Interior
Appliances
- Appliances included: Dishwasher,Disposal,Range,Refrigerator
Basement
- Has basement: Yes
- Basement: Full,Finished
Bedroom1
- Level: Main
- Dimensions: 14x17
Bedroom2
- Level: Main
- Dimensions: 13x11
Bedroom3
- Level: Main
- Dimensions: 14x11
Bedroom4
- Level: Lower
- Dimensions: 12x13
Bedroom5
- Level: Lower
- Dimensions: 16x12
Bedrooms & Bathrooms
- Bedrooms: 5
- Bathrooms: 4
- Full bathrooms: 3
- 1/2 bathrooms: 1
Dining Room
- Level: Main
- Dimensions: 17x11
Family Room
- Level: Lower
- Dimensions: 17x26
Features
- At Least 1 Bathtub,Kitchen Island,Pantry,Split Bedroom,Vaulted Ceiling(s),Walk-In Closet(s),Walk-in Shower
- Fireplace features: Gas
- Fireplace: Yes
- Finished area below ground: 1,217
- Finished area above ground: 1,823
Heating & Cooling
- Heating features: Forced Air
- Cooling features: Forced Air,Central Air
Interior Area
- Total interior livable area: 3,040 sqft
Kitchen
- Level: Main
- Dimensions: 17x12
Living Room
- Level: Main
- Dimensions: 17x23
Other
- Level: Main
- Dimensions: 6x8
Other
- Level: Main
- Dimensions: 11x5
Other
- Level: Lower
- Dimensions: 259sf
Other
- Level: Lower
- Dimensions: 491sf
Property
Accessibility
- Accessibility features: 1st Floor Bedroom,1st Floor Full Bath,Laundry 1st Floor,Open Floor Plan
Details
- Parcel number: D2449
- Zoning: Residential
Features
- Patio & porch: Deck,Patio
Lot
- Lot size: 0.58 Acres
Parking
- Total spaces: 4
- Parking features: Attached,Heated Garage,Tandem
- Has garage: Yes
- Attached garage spaces: 4
- Covered spaces: 4