


7902 Ludington, Houston, TX, 77071
6beds
5baths
4,210sqft
$1,032,000
$245price/sqft
$8,268/moest. monthly cost
$330,720/yrincome needed
About This Home
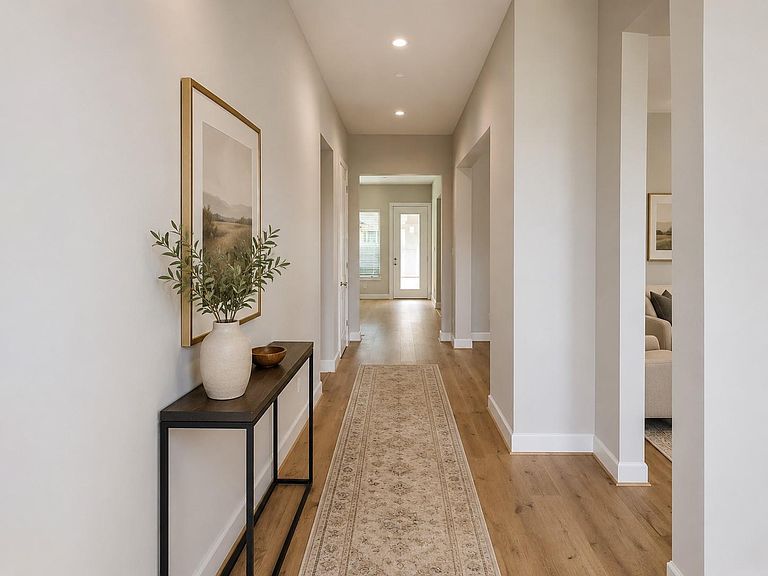
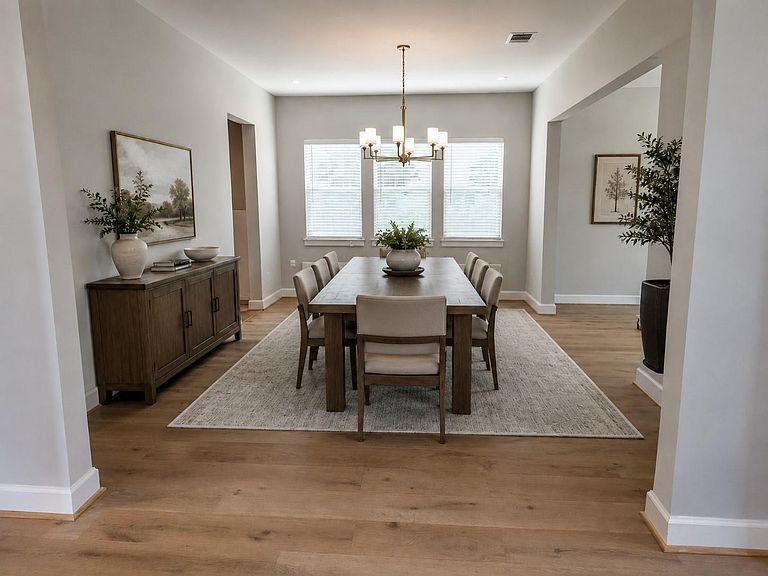
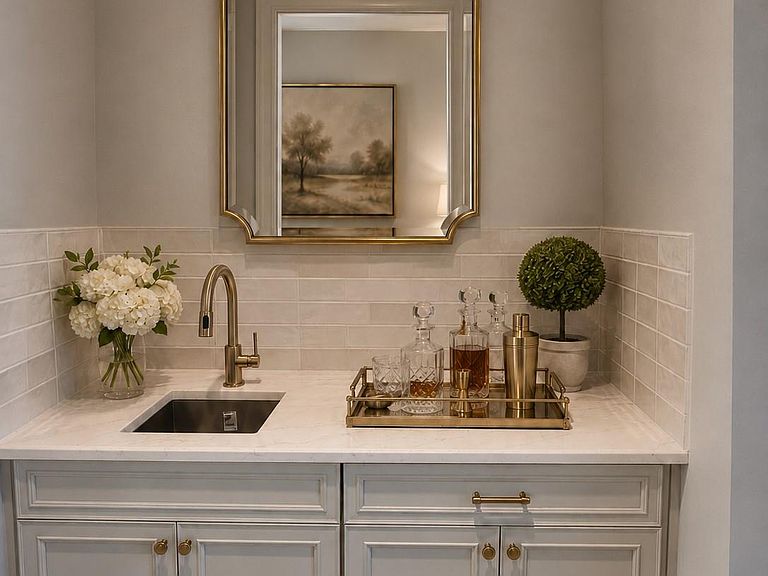
Beautiful new construction by DH Homes in Northfield. This Transitional home offers approx. 4,210 SF of living space with a thoughtful two-story layout featuring formal living and dining, an open family room, breakfast nook, and a spacious kitchen with a butler pantry and walk-in pantry. The first floor includes a flexible study/guest suite, powder bath, mud room, and generous storage. Upstairs features a large primary suite with walk-in closet, four additional bedrooms, two secondary baths, and a laundry room. Enjoy covered outdoor living with both a front porch and rear patio, plus a 2-car garage and a functional layout ideal for modern family living.
Getting Around
41
 Car-Dependent
45
 Some Transit
38
 Somewhat Bikeable
Schools
5/10
4/10
4/10
Construction
Condition
- New construction: Yes
- Year built: 2026
Materials
- Foundation: Slab
- Roof: Composition
- Construction materials: Stucco
Other
- Builder name: DH Homes
Type & Style
- Home type: SingleFamily
- Architectural style: Contemporary
- Property subType: Single Family Residence
Interior
Bedroom
- Level: Second
- Area: 225
- Dimensions: 15x15
Bedroom
- Level: Second
- Area: 196
- Dimensions: 14x14
Bedroom
- Level: Second
- Area: 189
- Dimensions: 14x13.5
Bedroom
- Level: Second
- Area: 156
- Dimensions: 13x12
Bedrooms & Bathrooms
- Bedrooms: 6
- Bathrooms: 5
- Full bathrooms: 4
- 1/2 bathrooms: 1
Heating & Cooling
- Heating features: Electric,Natural Gas
- Cooling features: Electric,Gas
Interior Area
- Total structure area: 4,210
- Total interior livable area: 4,210 sqft
Other
- Level: First
- Area: 156
- Dimensions: 13x12
Primary Bedroom
- Level: Second
- Area: 255
- Dimensions: 17x15
Property
Details
- Parcel number: 1150680090014
Features
- Stories: 2
Lot
- Lot size: 9,779 sqft
- Features: Subdivided,0 Up To 1/4 Acre
Parking
- Total spaces: 2
- Parking features: Garage
- Has garage: Yes
- Attached garage spaces: 2
- Covered spaces: 2