



121 Kayak Vw, Duluth, MN, 55808
About This Home
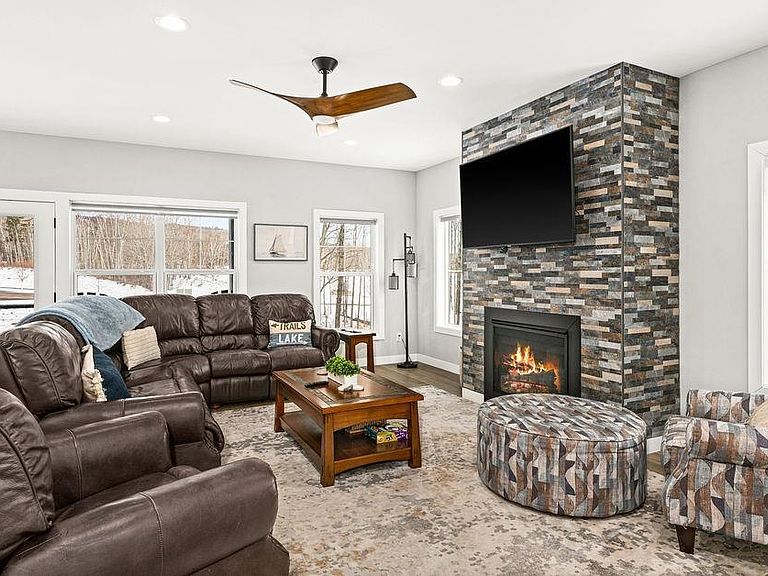
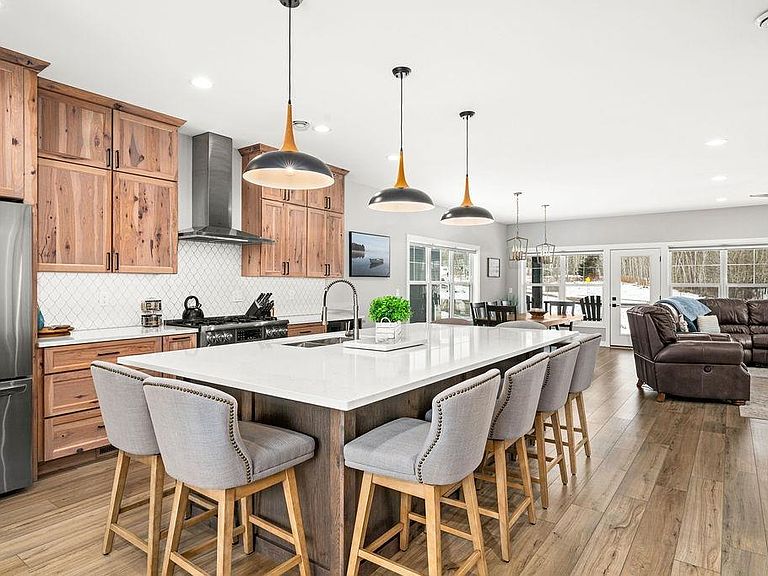
Wake up every day where Duluth adventure begins. Located on the new River West development, you have instant access to Spirit Mountain, world class trails, and the scenice St. Louis River for year round fun! This 4 bedroom, 4 bath townhome delivers the ultimate Northland lifestyle. The open-concept floor plan is designed for modern living, with custom cabinetry, quartz countertops, walk-in pantry, and a gas range with hood—and a fireplace- perfect for cozy nights in after a day outside. Enjoy wooded views from your back deck and stunning views of Spirit Mountain from the front, all with low-maintenance flooring throughout. The smart layout includes a mudroom entry, sauna, primary suite, secondary en suite, and two additional bedrooms with generous storage, plus an attached garage that makes winter loading and unloading a breeze. You’ll love the flexibility here: owner-occupy and make this your personal basecamp, or place it in the rental pool to generate income when you’re not using it. Live Beautifully.
Getting Around
 Car-Dependent
 Minimal Transit
 Somewhat Bikeable
Schools
Construction
Condition
- Property condition: Previously Owned
- Year built: 2024
Materials
- Construction materials: Composition,Other - See Remarks
Type & Style
- Home type: SingleFamily
- Architectural style: Contemporary
- Property subType: Single Family Residence
Interior
Appliances
- Laundry features: Second Floor Laundry,Dryer Hook-Ups,Washer Hookup
Basement
- Basement: N/A
Bedroom
- Level: Upper
- Area: 144
- Dimensions: 12 x 12
Bedroom
- Level: Lower
- Area: 165
- Dimensions: 15 x 11
Bedroom
- Level: Upper
- Area: 144
- Dimensions: 12 x 12
Bedrooms & Bathrooms
- Bedrooms: 4
- Bathrooms: 4
- 3/4 bathrooms: 3
- 1/2 bathrooms: 1
- Main level bedrooms: 1
Dining Room
- Level: Main
- Area: 117.66
- Dimensions: 10.6 x 11.1
Entry Hall
- Level: Lower
- Area: 136.8
- Dimensions: 7.6 x 18
Features
- Eat In Kitchen,Kitchen Island,Vaulted Ceilings,Walk-In Closet(s),Foyer-Entrance
- Door features: Patio Door
- Flooring: Tiled Floors
- Fireplace features: Gas
- Fireplace: Yes
- Finished area below ground: 0
- Finished area above ground: 2,723
Great Room
- Level: Main
- Area: 342
- Dimensions: 18 x 19
Heating & Cooling
- Heating features: Forced Air
- Cooling features: Central Air
Interior Area
- Total interior livable area: 2,723 sqft
Kitchen
- Level: Main
- Area: 190
- Dimensions: 10 x 19
Laundry
- Level: Upper
- Area: 32
- Dimensions: 4 x 8
Master Bedroom
- Level: Upper
- Area: 352.08
- Dimensions: 16.3 x 21.6
Sauna
- Level: Lower
- Area: 66.3
- Dimensions: 7.8 x 8.5
Property
Details
- Parcel number: 010397600090
- Other equipment: Air to Air Exchange
- Foundation area: 1040
Features
- Patio & porch: Deck
- Exterior features: Balcony,Inground Spinkler System
Lot
- Lot size: 6,098 sqft
- Lot size dimensions: appro x 75 x 95
Parking
- Total spaces: 2
- Parking features: Concrete,Attached
- Has garage: Yes
- Attached garage spaces: 2
- Covered spaces: 2
Climate Risk is Financial Risk
Every home has a financial story beyond the listing price. Below, you’ll see the climate risks that could affect this property — and in Bills & Affordability, how those risks may influence repairs, insurance, utilities, and long-term value.
Biggest Threats for This Home
- Lightning

How This Home’s Risks Compare
FEMA Declared Disasters in St. Louis County and Minnesota
Understanding the Costs
Financial advisors generally recommend spending no more than 30% of your gross household income on housing costs. In practice, many households stretch to 35% or beyond — especially in high-cost markets.
Estimated Costs Today
| Monthly | Annual | |
|---|---|---|
| Mortgage | $3,842 | $46,104 |
| Home Insurance * | $147 | $1,764 |
| Property Taxes | $645 | $7,740 |
| Electricity | $229 | $2,755 |
| Total | $4,863 | $58,356 |
Income You'd Need if You Spent...
Minnesota FAIR Plan Programs



How Costs Could Change Over Time
Climate risk is quickly impacting all of the major home ownership costs. Adjust the growth rates and percentage of income spent on housing below to see how your housing costs could change over the next 10 years — and what income you'd need to keep up.
Comparing Against the Market
Price Per Sq Ft
vs Other Active Listings
Avg $/sqft
vs Homes Sold Last Month
Median $/sqft
Current Market Trends
No market data available for this area
Historicals for This Listing
Zestimate History ($/sqft)
Price History
| Date | Event | Price |
|---|---|---|
| 2026-03-14 | Listed for sale | $759,900 |
| 2026-01-31 | Listing removed | $798,000 |
| 2025-09-18 | Listed for sale | $798,000 |
| 2025-09-17 | Listing removed | $798,000 |
| 2025-08-29 | Price change | $798,000 |
| 2025-05-07 | Price change | $839,900 |
| 2025-04-16 | Listed for sale | $890,000 |
 View on Zillow