


7412 Mountain Road #1206, Stowe, VT, 05672
About This Home
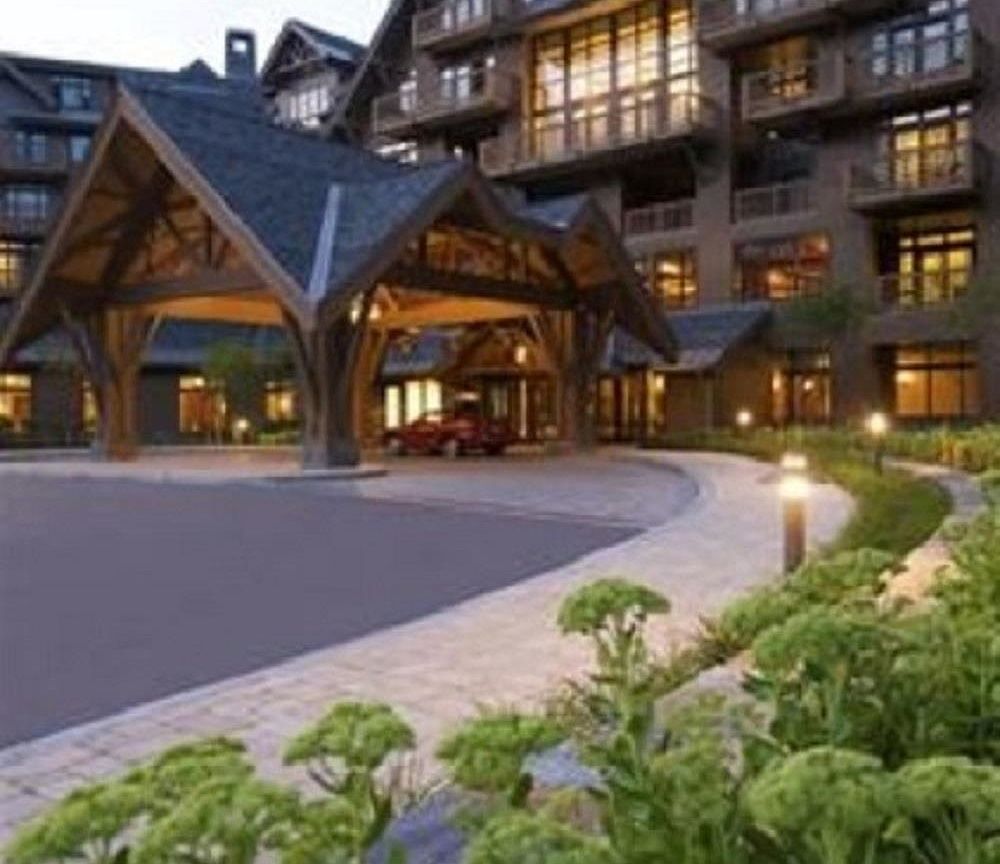
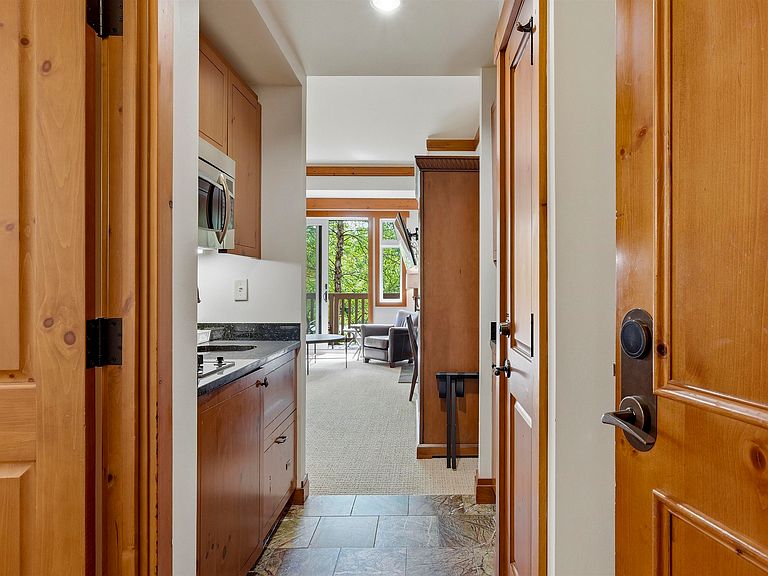
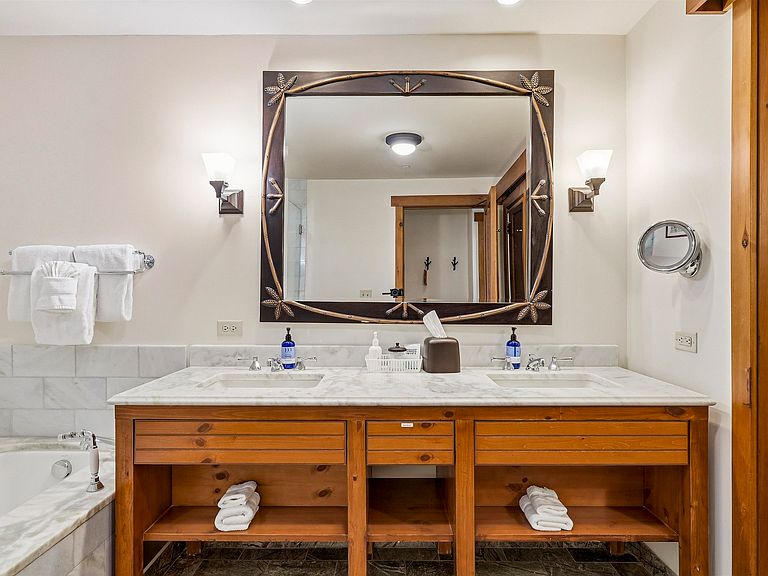
Beautiful well maintained studio facing Spruce Peak Village. Cozy, warm and welcoming! Fireplace, balcony for two, luxury bathroom with soaker tub and separate shower. Mini kitchen with two burner stove, dishwasher and small fridge. Perfect weekend getaway. Steps away from slopes, Spruce Peak village, spa, gym, pool, golf course and restaurants. Roll out of bed for first tracks. Come find your home on the mountain!!
Getting Around
 Car-Dependent
 Very Limited Transit
 Somewhat Bikeable
Schools
Construction
Condition
- Year built: 2010
Materials
- Foundation: Concrete,Poured Concrete
- Roof: Architectural Shingle
- Construction materials: Concrete Tilt Up,Clapboard Exterior,T1-11 Exterior
Type & Style
- Home type: Condo
- Architectural style: Adirondack,Modern Architecture
- Property subType: Hotel/Motel
Interior
Appliances
- Appliances included: Gas Cooktop,Dishwasher,Microwave,Mini Fridge,Propane Water Heater
- Laundry features: Coin Laundry
Basement
- Has basement: Yes
- Basement: Climate Controlled,Concrete,Concrete Floor,No Tenant Access,Storage Space,Interior Entry
Bedrooms & Bathrooms
- Bedrooms: 1
- Bathrooms: 1
- Full bathrooms: 1
Features
- Elevator,Freight Elevator,Passenger Elevator,Sauna
- Door features: Security Door(s)
- Window features: Drapes,Double Pane Windows
- Flooring: Carpet,Marble
- Number of fireplaces: 1
- Fireplace features: Gas,1 Fireplace
- Fireplace: Yes
- Finished area below ground: 0
- Finished area above ground: 451
Heating & Cooling
- Heating features: Propane,Forced Air
- Cooling features: Central Air
Interior Area
- Total structure area: 451
- Total interior livable area: 451 sqft
Property
Details
- Zoning description: PUD
- Other equipment: Sprinkler System
Features
- Levels: 4+
- Stories: 4
- Private pool: Yes
- Pool features: In Ground
- Exterior features: Trash,Balcony,Natural Shade,Storage,Tennis Court(s)
- Has view: Yes
- View description: Mountain(s)
- Frontage length: Road frontage: 500
Lot
- Features: Condo Development,Conserved Land,Country Setting,Deed Restricted,Hilly,Major Road Frontage,PRD/PUD,Recreational,Rolling Slope,Sidewalks,Ski Area,Ski Trailside,Steep Slope,Subdivided,Trail/Near Trail,Views,Walking Trails,Wooded,Abuts Conservation,Abuts Golf Course,Adjoins St/Nat'l Forest,Mountain,Near Country Club,Near Golf Course,Near Paths,Near Shopping,Near Skiing,Rural,Valley,Near Public Transit
Parking
- Total spaces: 1
- Parking features: Brick/Pavers,Circular Driveway,Shared Driveway,Paved,Heated Garage,Garage,Parking Spaces 1,Underground
- Has garage: Yes
- Attached garage spaces: 1
- Covered spaces: 1
Climate Risk is Financial Risk
Every home has a financial story beyond the listing price. Below, you’ll see the climate risks that could affect this property — and in Bills & Affordability, how those risks may influence repairs, insurance, utilities, and long-term value.
Biggest Threats for This Home
- Winter Weather

- Inland Flooding

- Lightning

- Cold Wave

- Ice Storm

- Landslide

- Strong Wind

How This Home’s Risks Compare
FEMA Declared Disasters Across Vermont Counties
Understanding the Costs
Financial advisors generally recommend spending no more than 30% of your gross household income on housing costs. In practice, many households stretch to 35% or beyond — especially in high-cost markets.
Estimated Costs Today
| Monthly | Annual | |
|---|---|---|
| Mortgage | $2,624 | $31,488 |
| Home Insurance | $336 | $4,032 |
| Property Taxes | $601 | $7,212 |
| Electricity | $254 | $3,053 |
| Total | $3,815 | $45,780 |
Income You'd Need if You Spent...
How Costs Could Change Over Time
Climate risk is quickly impacting all of the major home ownership costs. Adjust the growth rates and percentage of income spent on housing below to see how your housing costs could change over the next 10 years — and what income you'd need to keep up.
Comparing Against the Market
Price Per Sq Ft
vs Other Active Listings
Avg $/sqft
vs Homes Sold Last Month
Median $/sqft
Current Market Trends
Median Price Per Square Foot
The median price per square foot of homes sold in this area each month. Compare this to this listing's price per square foot to gauge whether the home is priced in line with recent sales.
Historicals for This Listing
Zestimate History ($/sqft)
Price History
| Date | Event | Price |
|---|---|---|
| 2026-07-18 | Price change | $519,000 |
| 2026-05-13 | Listed for sale | $525,000 |
| 2026-04-16 | Listing removed | $509,000 |
| 2025-04-16 | Listed for sale | $509,000 |
 View on Zillow