


18 Sago Palm Way, Bloomingdale, GA, 31302
About This Home
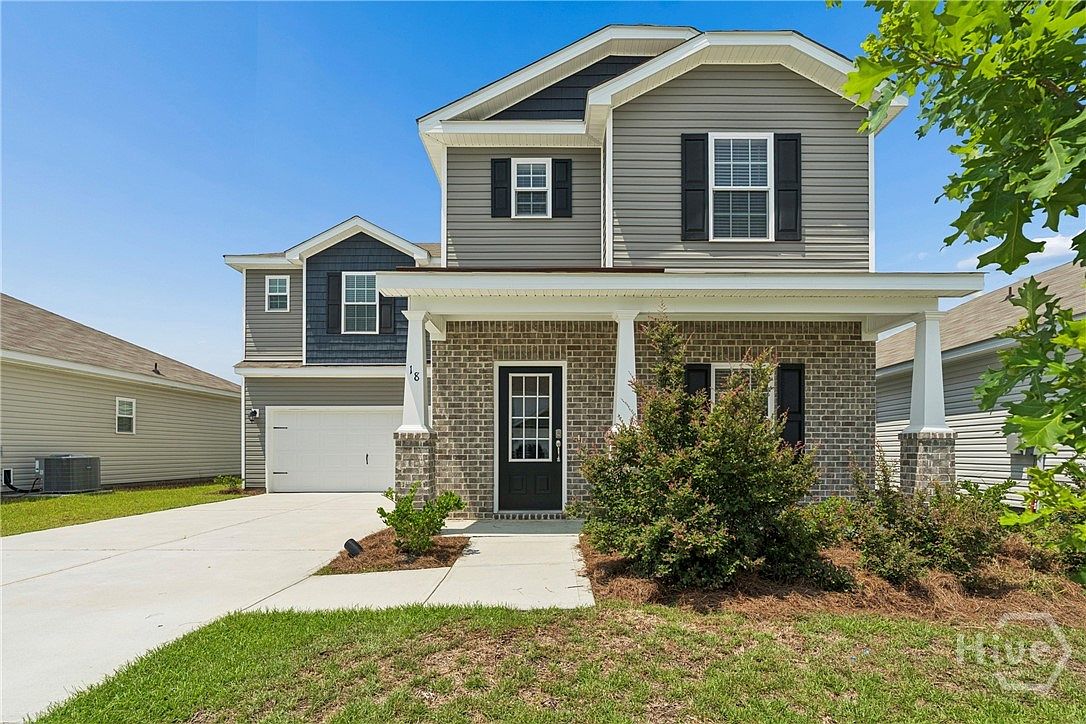
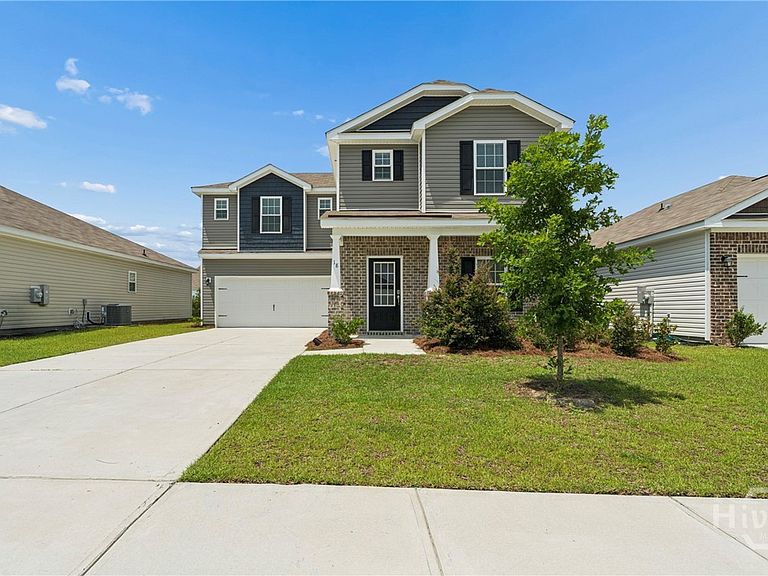
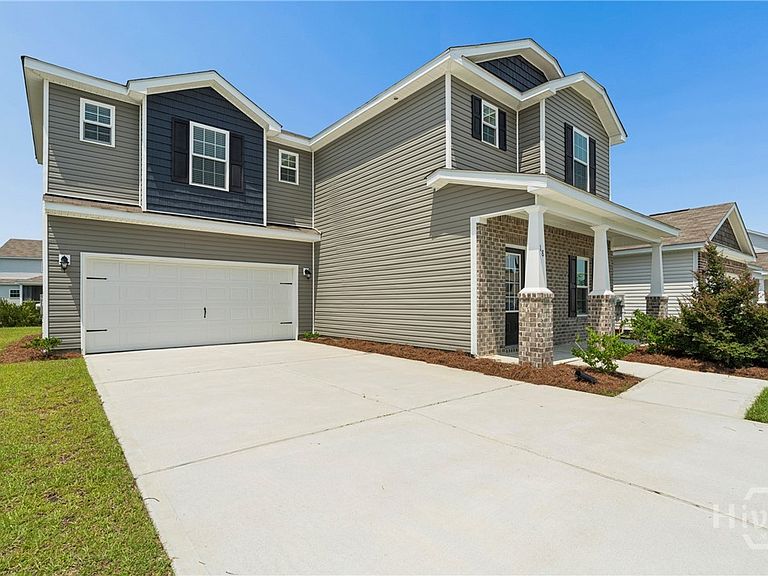
Welcome to this stunning 2023-built home located in the desirable Palms at New Hampstead community! Featuring Beacon New Homes' highly sought-after "Ford" floor plan, this spacious 4-bedroom, 3.5-bathroom residence offers a modern and functional design for everyday living. The open-concept main level seamlessly connects a bright living room centered around a cozy fireplace, a separate dining area, and a gourmet kitchen equipped with granite countertops, stainless steel appliances, and ample cabinet storage. Upstairs, you’ll find well-appointed bedrooms, including two master suites with private baths—ideal for multi-generational living or guests. Step outside to enjoy the covered patio, perfect for outdoor relaxation. Residents of The Palms enjoy resort-style amenities including a community pool, clubhouse, fitness center, playground, and scenic views. Conveniently located with quick access to local shopping, dining, Fort Stewart, and Hunter Army Airfield. Schedule your private showing today!
Getting Around
 Car-Dependent
 Very Limited Transit
 Somewhat Bikeable
Schools
Construction
Condition
- Year built: 2023
Materials
- Construction materials: Brick,Vinyl Siding
Type & Style
- Home type: SingleFamily
- Architectural style: Other
- Property subType: Single Family Residence
Interior
Appliances
- Appliances included: Dishwasher,Electric Water Heater,Microwave,Oven,Range,Dryer,Refrigerator,Washer
- Laundry features: In Hall
Bedrooms & Bathrooms
- Bedrooms: 4
- Bathrooms: 4
- Full bathrooms: 3
- 1/2 bathrooms: 1
Features
- Ceiling Fan(s)
- Door features: Storm Door(s)
- Window features: Storm Window(s)
- Number of fireplaces: 1
- Fireplace features: Electric,Living Room
- Fireplace: Yes
- Common walls with other units/homes: No Common Walls
Heating & Cooling
- Heating features: Central,Electric
- Cooling features: Central Air,Electric
Interior Area
- Total interior livable area: 1,920 sqft
Property
Details
- Parcel number: 21047A08008
- Special condition: Standard
Features
- Pool features: Community
- Patio & porch: Covered,Patio
- On waterfront: Yes
- Waterfront features: Pond
Lot
- Lot size: 5,227 sqft
Parking
- Total spaces: 2
- Parking features: Attached
- Has garage: Yes
- Attached garage spaces: 2
- Covered spaces: 2