



4737 Trailblazer Ct NW, Lilburn, GA, 30047
3beds
3baths
0sqft
$367,500
--price/sqft
$2,538/moest. monthly cost
$101,520/yrincome needed
About This Home
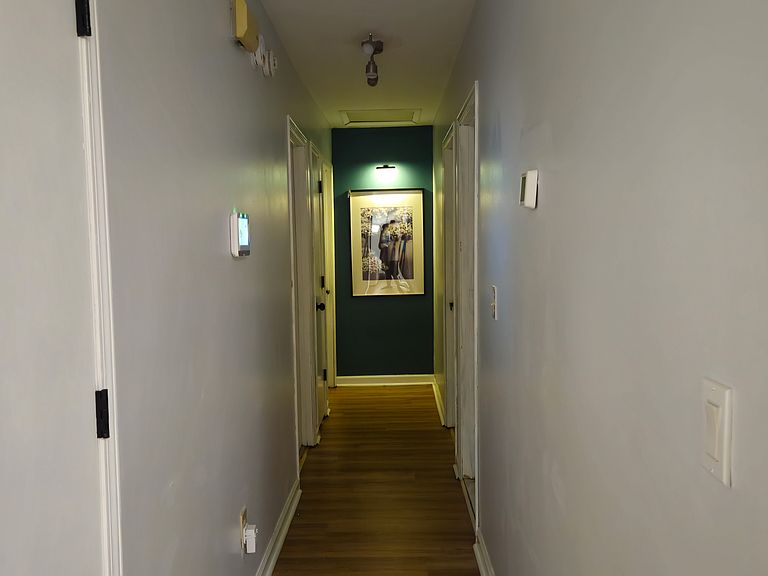
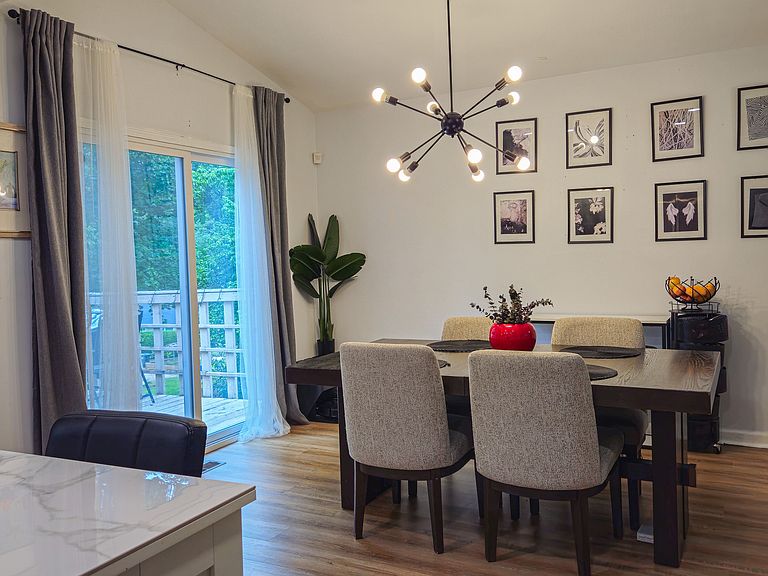
Beautiful move-in-ready home with no HOA, just waiting for you and your family. This spacious home features updated kitchen and bathrooms. Downstairs has a half bath and updated as a teen or in-law suite. Each bedroom has overhead ceiling fans and freshly painted. The huge living room features a beautiful gas burning fireplace that makes the space feel warm and inviting. The master bedroom is very spacious and comes with a nice walk in closet and private bathroom. This home is conveniently located just minutes away from major highway including Steve Reynolds Blvd, Indian Trail Lilburn Rd NW, and Singleton Rd. Right around the corner from your favorite restaurants, shopping, and Meadowcreek High School
Getting Around
37
 Car-Dependent
0
 Very Limited Transit
19
 Somewhat Bikeable
Schools
4/10
6/10
3/10
Construction
Condition
- Property condition: Resale
- Year built: 1983
Materials
- Foundation: Slab
- Roof: Composition
- Construction materials: Wood Siding
Type & Style
- Home type: SingleFamily
- Architectural style: Other
- Property subType: Single Family Residence
Interior
Appliances
- Appliances included: Dishwasher,Gas Water Heater,Microwave,Refrigerator
- Laundry features: In Basement
Basement
- Has basement: Yes
- Basement: Partial
Bedrooms & Bathrooms
- Bedrooms: 3
- Bathrooms: 3
- Full bathrooms: 2
- 1/2 bathrooms: 1
- Main level bathrooms: 2
- Main level bedrooms: 3
Features
- Master On Main Level
- Window features: Double Pane Windows
- Flooring: Carpet,Hardwood
- Number of fireplaces: 1
- Fireplace features: Living Room
- Fireplace: Yes
- Finished area below ground: 0
- Finished area above ground: 0
- Common walls with other units/homes: No Common Walls
Heating & Cooling
- Heating features: Central
- Cooling features: Central Air
Interior Area
- Total structure area: 0
Kitchen
- Features: Pantry,Solid Surface Counters
Property
Details
- Parcel number: R6174 330
- Special condition: As Is
Features
- Levels: Two
- Stories: 2
- Patio & porch: Deck
- Fencing: Back Yard,Chain Link,Wood
- Waterfront features: No Dock Or Boathouse
- Waterbody name: None
Lot
- Lot size: 0.30 Acres
- Features: Cul-De-Sac,Private
Parking
- Parking features: Garage,Garage Door Opener
- Has garage: Yes