



3796 Watkins Pl NE, Atlanta, GA, 30319
About This Home
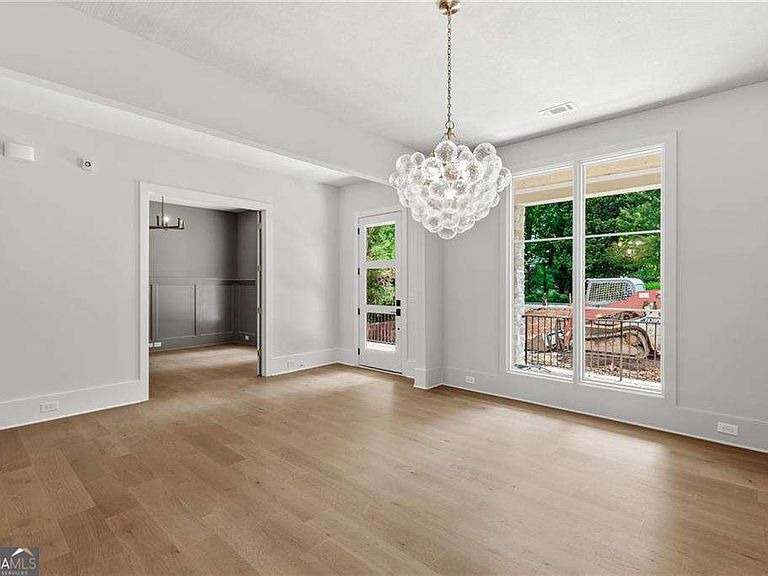
Beyond the covered front porch, a home designed for gathering, entertaining, and everyday living unfolds across three spacious levels. Offering 6 bedrooms, 5 full bathrooms, 1 half bath, a 3-car garage, and an UNFINISHED basement ready for future customization, this newly constructed Brookhaven residence blends timeless architecture with modern luxury. A welcoming foyer introduces hardwood floors and thoughtfully designed living spaces throughout the main level. The study provides a private workspace, while the separate dining room creates an elegant setting for hosting family and friends. At the heart of the home, the kitchen is beautifully appointed with premium appliances, a large center island, abundant cabinetry, a walk-in pantry, and a butler's pantry for added storage and entertaining convenience. The adjoining breakfast area overlooks the family room, where a fireplace creates a warm and inviting focal point for everyday living and gatherings. The main level also features a private guest suite with a full bath and walk-in closet, along with a powder room, mudroom, and convenient everyday entry from the garage. Upstairs, the owner's suite serves as a private retreat featuring vaulted ceilings, a spacious sitting area, expansive his-and-her wardrobe closets, and a luxurious bath with dual vanities, a freestanding soaking tub, and a frameless glass shower. Three additional bedrooms provide ample space for family and guests, while a versatile bonus room offers the flexibility to serve as a media room, playroom, home office, fitness space, or potential sixth bedroom. A centrally located laundry room completes the upper level. Outdoor living is equally inviting with a covered patio lounge featuring a fireplace, creating the perfect setting for year-round entertaining, game-day gatherings, or relaxing evenings outdoors. The unfinished basement offers endless possibilities for future expansion, whether envisioned as a recreation room, home theater, fitness studio, additional living space, or abundant storage. Combining sophisticated design, generous living spaces, and a desirable Brookhaven location, this exceptional new home offers a rare opportunity to enjoy modern luxury with walkability to Murphey Candler Park, Blackburn Park, and Keswick Park, plus easy access to Brookhaven's best dining and shopping.
Getting Around
 Car-Dependent
 Minimal Transit
 Somewhat Bikeable
Schools
Construction
Condition
- Property condition: New Construction
- New construction: Yes
- Year built: 2026
Materials
- Roof: Composition
- Construction materials: Brick
Type & Style
- Home type: SingleFamily
- Architectural style: Brick Front,French Provincial,Traditional
- Property subType: Single Family Residence
Interior
Appliances
- Appliances included: Dishwasher,Disposal,Microwave,Refrigerator
- Laundry features: Upper Level
Basement
- Has basement: Yes
- Basement: Bath/Stubbed,Daylight,Interior Entry,Unfinished
Bedrooms & Bathrooms
- Bedrooms: 6
- Bathrooms: 6
- Full bathrooms: 5
- 1/2 bathrooms: 1
- Main level bathrooms: 1
- Main level bedrooms: 1
Features
- Double Vanity,Tray Ceiling(s),Vaulted Ceiling(s),Walk-In Closet(s)
- Window features: Double Pane Windows
- Flooring: Hardwood
- Number of fireplaces: 2
- Fireplace features: Family Room,Outside
- Fireplace: Yes
- Finished area below ground: 0
- Finished area above ground: 0
- Common walls with other units/homes: No Common Walls
Heating & Cooling
- Heating features: Central,Zoned
- Cooling features: Central Air,Zoned
Interior Area
- Total structure area: 0
Kitchen
- Features: Breakfast Area,Breakfast Room,Walk-in Pantry
Property
Details
- Parcel number: 18 326 01 012
Features
- Levels: Two
- Stories: 2
- Patio & porch: Patio
- Waterbody name: None
Lot
- Lot size: 0.39 Acres
- Features: Private
Parking
- Total spaces: 3
- Parking features: Attached,Garage
- Has garage: Yes