



3796 Watkins Pl NE, Atlanta, GA, 30319
About This Home
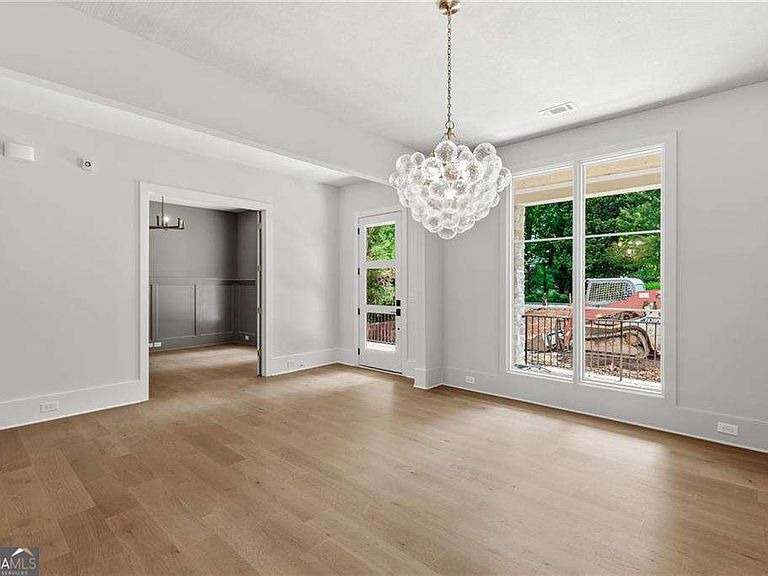
Beyond the covered front porch, a home designed for gathering, entertaining, and everyday living unfolds across three spacious levels. Offering 6 bedrooms, 5 full bathrooms, 1 half bath, a 3-car garage, and an UNFINISHED basement ready for future customization, this newly constructed Brookhaven residence blends timeless architecture with modern luxury. A welcoming foyer introduces hardwood floors and thoughtfully designed living spaces throughout the main level. The study provides a private workspace, while the separate dining room creates an elegant setting for hosting family and friends. At the heart of the home, the kitchen is beautifully appointed with premium appliances, a large center island, abundant cabinetry, a walk-in pantry, and a butler's pantry for added storage and entertaining convenience. The adjoining breakfast area overlooks the family room, where a fireplace creates a warm and inviting focal point for everyday living and gatherings. The main level also features a private guest suite with a full bath and walk-in closet, along with a powder room, mudroom, and convenient everyday entry from the garage. Upstairs, the owner's suite serves as a private retreat featuring vaulted ceilings, a spacious sitting area, expansive his-and-her wardrobe closets, and a luxurious bath with dual vanities, a freestanding soaking tub, and a frameless glass shower. Three additional bedrooms provide ample space for family and guests, while a versatile bonus room offers the flexibility to serve as a media room, playroom, home office, fitness space, or potential sixth bedroom. A centrally located laundry room completes the upper level. Outdoor living is equally inviting with a covered patio lounge featuring a fireplace, creating the perfect setting for year-round entertaining, game-day gatherings, or relaxing evenings outdoors. The unfinished basement offers endless possibilities for future expansion, whether envisioned as a recreation room, home theater, fitness studio, additional living space, or abundant storage. Combining sophisticated design, generous living spaces, and a desirable Brookhaven location, this exceptional new home offers a rare opportunity to enjoy modern luxury with walkability to Murphey Candler Park, Blackburn Park, and Keswick Park, plus easy access to Brookhaven's best dining and shopping.
Getting Around
 Car-Dependent
 Minimal Transit
 Somewhat Bikeable
Schools
Construction
Condition
- Property condition: New Construction
- New construction: Yes
- Year built: 2026
Materials
- Roof: Composition
- Construction materials: Brick
Type & Style
- Home type: SingleFamily
- Architectural style: Brick Front,French Provincial,Traditional
- Property subType: Single Family Residence
Interior
Appliances
- Appliances included: Dishwasher,Disposal,Microwave,Refrigerator
- Laundry features: Upper Level
Basement
- Has basement: Yes
- Basement: Bath/Stubbed,Daylight,Interior Entry,Unfinished
Bedrooms & Bathrooms
- Bedrooms: 6
- Bathrooms: 6
- Full bathrooms: 5
- 1/2 bathrooms: 1
- Main level bathrooms: 1
- Main level bedrooms: 1
Features
- Double Vanity,Tray Ceiling(s),Vaulted Ceiling(s),Walk-In Closet(s)
- Window features: Double Pane Windows
- Flooring: Hardwood
- Number of fireplaces: 2
- Fireplace features: Family Room,Outside
- Fireplace: Yes
- Finished area below ground: 0
- Finished area above ground: 0
- Common walls with other units/homes: No Common Walls
Heating & Cooling
- Heating features: Central,Zoned
- Cooling features: Central Air,Zoned
Interior Area
- Total structure area: 0
Kitchen
- Features: Breakfast Area,Breakfast Room,Walk-in Pantry
Property
Details
- Parcel number: 18 326 01 012
Features
- Levels: Two
- Stories: 2
- Patio & porch: Patio
- Waterbody name: None
Lot
- Lot size: 0.39 Acres
- Features: Private
Parking
- Total spaces: 3
- Parking features: Attached,Garage
- Has garage: Yes
Climate Risk is Financial Risk
Every home has a financial story beyond the listing price. Below, you’ll see the climate risks that could affect this property — and in Bills & Affordability, how those risks may influence repairs, insurance, utilities, and long-term value.
Biggest Threats for This Home
- Hail

- Inland Flooding

- Lightning

How This Home’s Risks Compare
FEMA Declared Disasters Across Georgia Counties
Understanding the Costs
Financial advisors generally recommend spending no more than 30% of your gross household income on housing costs. In practice, many households stretch to 35% or beyond — especially in high-cost markets.
Estimated Costs Today
| Monthly | Annual | |
|---|---|---|
| Mortgage | $12,889 | $154,668 |
| Home Insurance * | $748 | $8,976 |
| Property Taxes | $1,975 | $23,700 |
| Electricity | $219 | $2,637 |
| Total | $15,831 | $189,972 |
Income You'd Need if You Spent...
Georgia FAIR Plan Programs


How Costs Could Change Over Time
Climate risk is quickly impacting all of the major home ownership costs. Adjust the growth rates and percentage of income spent on housing below to see how your housing costs could change over the next 10 years — and what income you'd need to keep up.
Comparing Against the Market
Price Per Sq Ft
vs Other Active Listings
Avg $/sqft
vs Homes Sold Last Month
Median $/sqft
Current Market Trends
Median Price Per Square Foot
The median price per square foot of homes sold in this area each month. Compare this to this listing's price per square foot to gauge whether the home is priced in line with recent sales.
Historicals for This Listing
Zestimate History ($/sqft)
Price History
| Date | Event | Price |
|---|---|---|
| 2026-07-17 | Listed for sale | $2,549,000 |
| 2026-07-17 | Listing removed | $2,549,000 |
| 2026-06-24 | Listed for sale | $2,549,000 |
| 2025-12-22 | Listing removed | $825,000 |
| 2025-12-01 | Listed for sale | $825,000 |
| 2025-11-21 | Pending sale | $825,000 |
| 2025-11-07 | Listed for sale | $825,000 |
| 2025-10-23 | Sold | $700,000 |
| 2025-07-15 | Pending sale | $710,000 |
| 2025-07-15 | Listed for sale | $710,000 |
| 2023-06-01 | Sold | $665,000 |
| 2023-05-12 | Pending sale | $650,000 |
| 2023-05-11 | Listed for sale | $650,000 |
 View on Zillow