


12 Allatoona Trace Dr SE, Acworth, GA, 30102
About This Home
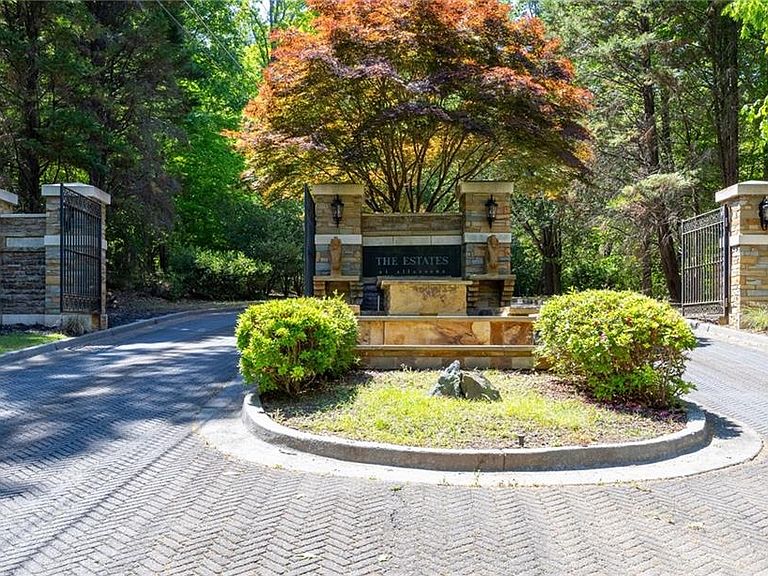
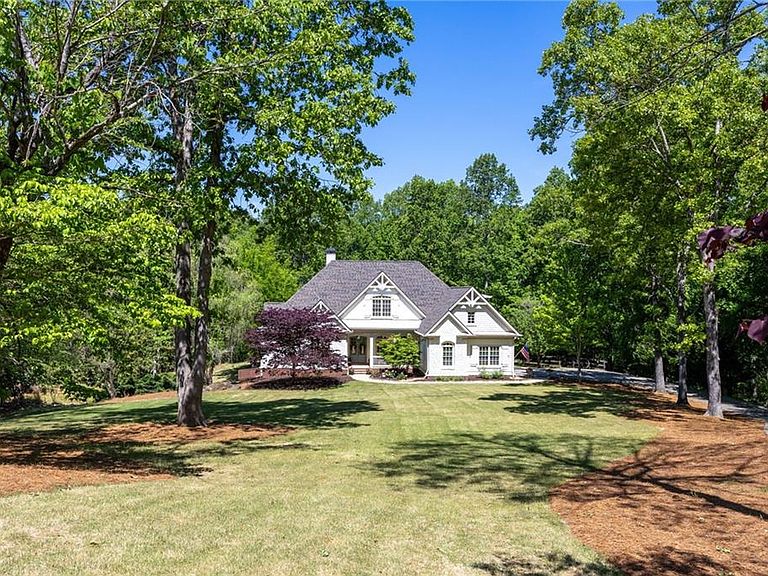
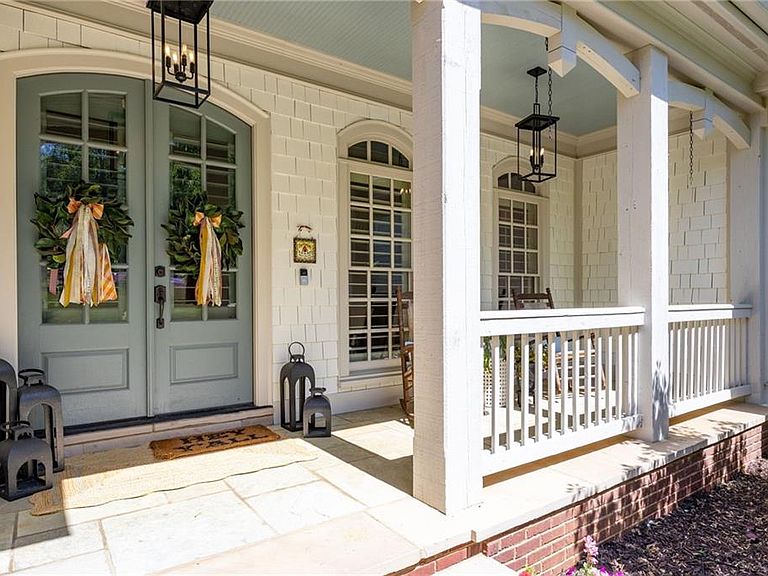
Tired of the hustle and bustle of Atlanta—but still want to stay close to it all? Discover elegant comfort in the Estates at Allatoona. Welcome to your custom dream home, where timeless design meets everyday ease. Tucked away at the end of a peaceful cul-de-sac, this stunning 6.6 acre estate offers the perfect balance of luxury and livability in one of the area’s most sought-after communities.Conveniently located just minutes off I-75, this gated neighborhood features luxurious private estate living bringing a sense of calm to your everyday life. Outdoor enthusiasts will love the unbeatable location—just a few minutes from Red Top Mountain State Park, where miles of hiking and biking trails, lake access, and stunning scenery await. Lake Allatoona itself is a haven for boating and fishing, and even served as a filming location for popular productions. For sports fans and frequent travelers, convenience is key. You’re just 10 miles from LakePoint Sports Complex, 23 miles from Truist Park and The Battery, and only 45 miles from Hartsfield-Jackson International Airport. Plus, with Chattanooga just an hour away, weekend escapes are always within easy reach. This stunning custom estate offers the perfect blend of luxury, privacy, and modern updates and has been extensively updated with new hardwood floors (2022), remodeled kitchen, mudroom and laundry room (2022), new HVAC systems, fresh interior/exterior paint, new roof (2025), and a new covered deck (2025). The grand foyer opens to elegant living spaces featuring custom millwork, plantation shutters, and multiple fireplaces. The chef’s kitchen showcases a new 6-burner Thor cooktop and pot filler, custom vent hood, quartz counters, center island, built-in refrigerator, wet bar/coffee station with wine fridge and ice maker, and a bright breakfast room surrounded by floor-to-ceiling windows. Relax in your gorgeous keeping room off of kitchen featuring a vaulted beamed ceiling and beautiful stack stone fireplace. Nearby screen porch is great spot for morning coffee and enjoying the incredible nature on your well manicured lot. The main level includes a luxurious primary suite with sitting area and private deck access, a spa-inspired bathroom and primary closet with custom built-ins. Additional bedroom on main offers vaulted ceilings and beautiful hardwood floors - would also make a great main level home office. Second full bath, and a beautifully remodeled mudroom and laundry area completes the main level of home. Upstairs offers a loft workspace with built-in cabinetry and three oversized bedrooms with en-suite baths and custom closets. The terrace level is designed for recreation and flexibility with a billiard room, exercise room, office, workshop, half bath(stubbed for a 2nd bathroom), and extensive storage. Exceptional outdoor living awaits with an expansive, newly built covered deck perfect for year-round enjoyment. Multiple areas to enjoy nature as you unwind to the soothing sounds of the babbling creek. Surrounded by serene, wooded privacy, this space is designed for both luxurious entertaining and relaxed everyday living. This isn’t just a home—it’s a lifestyle. Welcome Home
Getting Around
 Car-Dependent
 Very Limited Transit
 Somewhat Bikeable
Schools
Construction
Condition
- Property condition: Resale
- Year built: 2007
Materials
- Foundation: Slab
- Roof: Composition
- Construction materials: Brick Front,HardiPlank Type
Type & Style
- Home type: SingleFamily
- Architectural style: Traditional
- Property subType: Single Family Residence,Residential
Interior
Appliances
- Appliances included: Dishwasher,Double Oven,Gas Cooktop,Microwave,Range Hood
- Laundry features: Laundry Room,Main Level,Sink
Basement
- Has basement: Yes
- Basement: Daylight,Exterior Entry,Finished,Finished Bath,Full,Interior Entry
Bedroom
- Features: Master on Main, Oversized Master
Bedrooms & Bathrooms
- Bedrooms: 5
- Bathrooms: 6
- Full bathrooms: 5
- 1/2 bathrooms: 1
- Main level bathrooms: 2
- Main level bedrooms: 2
Dining Room
- Features: Seats 12+, Separate Dining Room
Features
- Beamed Ceilings,Bookcases,Cathedral Ceiling(s),Central Vacuum,Coffered Ceiling(s),Crown Molding,Double Vanity,Entrance Foyer,Vaulted Ceiling(s),Walk-In Closet(s),Wet Bar
- Window features: Insulated Windows,Plantation Shutters
- Flooring: Hardwood
- Number of fireplaces: 2
- Fireplace features: Great Room,Keeping Room
- Fireplace: Yes
- Common walls with other units/homes: No Common Walls
Heating & Cooling
- Heating features: Central,Forced Air,Propane,Zoned
- Cooling features: Central Air,Zoned
Interior Area
- Total structure area: 4,333
- Total interior livable area: 4,333 sqft
Kitchen
- Features: Breakfast Room, Cabinets Other, Eat-in Kitchen, Keeping Room, Kitchen Island, Pantry Walk-In, Solid Surface Counters
Master Bathroom
- Features: Double Vanity, Separate Tub/Shower, Vaulted Ceiling(s), Whirlpool Tub
Master Bedroom
- Features: Master on Main, Oversized Master
- Level: Master on Main, Oversized Master
Property
Accessibility
- Accessibility features: None
Details
- Parcel number: 0116 0881 005
- Other equipment: None
- Horse amenities: None
Features
- Levels: Three Or More
- Pool features: None
- Patio & porch: Covered,Deck,Front Porch,Screened,Side Porch
- Exterior features: Private Yard
- Has spa: Yes
- Spa features: Bath,None
- Fencing: Back Yard
- Has view: Yes
- View description: Trees/Woods
- Waterfront features: None
- Waterbody name: None
Lot
- Lot size: 6.66 Acres
- Features: Back Yard,Cul-De-Sac,Front Yard,Landscaped,Level,Private
Parking
- Total spaces: 3
- Parking features: Attached,Garage,Garage Door Opener,Garage Faces Side,Kitchen Level,Level Driveway,Parking Pad
- Has garage: Yes
- Attached garage spaces: 3
- Covered spaces: 3
- Has uncovered spaces: Yes
Climate Risk is Financial Risk
Every home has a financial story beyond the listing price. Below, you’ll see the climate risks that could affect this property — and in Bills & Affordability, how those risks may influence repairs, insurance, utilities, and long-term value.
Biggest Threats for This Home
- Cold Wave

- Lightning

- Tornado

- Winter Weather

How This Home’s Risks Compare
FEMA Declared Disasters Across Georgia Counties
Understanding the Costs
Financial advisors generally recommend spending no more than 30% of your gross household income on housing costs. In practice, many households stretch to 35% or beyond — especially in high-cost markets.
Estimated Costs Today
| Monthly | Annual | |
|---|---|---|
| Mortgage | $6,042 | $72,504 |
| Home Insurance * | $563 | $6,756 |
| Property Taxes | $687 | $8,244 |
| Electricity | $420 | $5,051 |
| Total | $7,712 | $92,544 |
Income You'd Need if You Spent...
Georgia FAIR Plan Programs



How Costs Could Change Over Time
Climate risk is quickly impacting all of the major home ownership costs. Adjust the growth rates and percentage of income spent on housing below to see how your housing costs could change over the next 10 years — and what income you'd need to keep up.
Comparing Against the Market
Price Per Sq Ft
vs Other Active Listings
Avg $/sqft
vs Homes Sold Last Month
Median $/sqft
Current Market Trends
Median Price Per Square Foot
The median price per square foot of homes sold in this area each month. Compare this to this listing's price per square foot to gauge whether the home is priced in line with recent sales.
Historicals for This Listing
Zestimate History ($/sqft)
Price History
| Date | Event | Price |
|---|---|---|
| 2026-05-07 | Price change | $1,250,000 |
| 2026-04-23 | Price change | $1,300,000 |
| 2022-04-08 | Pending sale | $900,000 |
| 2022-03-31 | Price change | $900,000 |
| 2022-02-21 | Pending sale | $940,000 |
 View on Zillow