



380 Bowdoin Ln SW, Adairsville, GA, 30103
5beds
2baths
3,854sqft
$469,500
$122price/sqft
$3,274/moest. monthly cost
$130,960/yrincome needed
About This Home
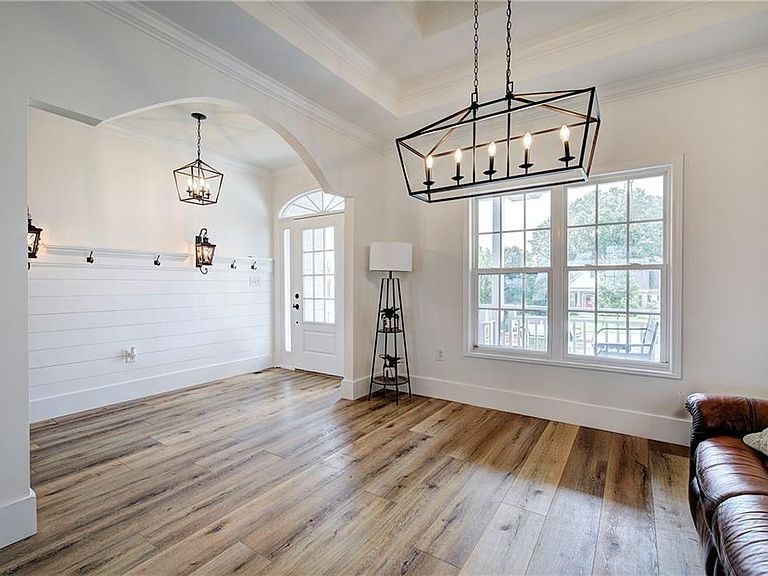
Home with Latitude-Space for everyone & everything! Main level hosts 3 Bedroom 2 Bathrooms, Livingroom, Formal Dining, open Kitchen, breakfast area, Stone Counter tops, Eating bar, painted Cabinets. Primary bedroom with trey ceiling, primary bath has double vanity, jetted tub, separate shower & multiple closets. Upper level you'll find Bonus room or fourth bedroom. Basement has in-law suite offering a Den, Dining, full Kitchen, Bath, Bedroom & Storage. Outside you have expanded living space on an oversized deck, patio & firepit area. Second driveway leads to 18x50 Rv Parking Cover with electricity, a 16x24 Shop/barn with shed. Fenced back yard.
Getting Around
0
 Car-Dependent
0
 Very Limited Transit
25
 Somewhat Bikeable
Schools
7/10
7/10
7/10
Construction
Condition
- Property condition: Resale
- Year built: 2006
Materials
- Foundation: Concrete Perimeter,Slab
- Roof: Composition,Shingle
- Construction materials: Cement Siding
Type & Style
- Home type: SingleFamily
- Architectural style: Craftsman
- Property subType: Single Family Residence,Residential
Interior
Appliances
- Appliances included: Dishwasher,Electric Range,Electric Water Heater,Microwave,Refrigerator
- Laundry features: In Hall,Laundry Room,Main Level
Basement
- Has basement: Yes
- Basement: Daylight,Driveway Access,Finished,Finished Bath,Full,Walk-Out Access
Bedroom
- Features: In-Law Floorplan, Master on Main, Split Bedroom Plan
Bedrooms & Bathrooms
- Bedrooms: 5
- Bathrooms: 2
- Full bathrooms: 2
- Main level bathrooms: 2
- Main level bedrooms: 3
Dining Room
- Features: Separate Dining Room
Features
- Cathedral Ceiling(s),Double Vanity,Entrance Foyer,High Ceilings 9 ft Main
- Window features: Insulated Windows
- Flooring: Carpet,Ceramic Tile,Hardwood,Laminate
- Fireplace features: None
- Common walls with other units/homes: No Common Walls
Heating & Cooling
- Heating features: Electric,Heat Pump
- Cooling features: Electric,Heat Pump
Interior Area
- Total structure area: 3,854
- Total interior livable area: 3,854 sqft
Kitchen
- Features: Breakfast Bar, Breakfast Room, Cabinets Other, Pantry, Second Kitchen, Stone Counters, View to Family Room
Master Bathroom
- Features: Double Vanity, Separate Tub/Shower, Whirlpool Tub
Master Bedroom
- Features: In-Law Floorplan, Master on Main, Split Bedroom Plan
- Level: In-Law Floorplan, Master on Main, Split Bedroom Plan
Property
Accessibility
- Accessibility features: None
Details
- Parcel number: 049 056
- Other equipment: None
- Horse amenities: None
Features
- Levels: One and One Half
- Stories: 1
- Pool features: None
- Patio & porch: Deck,Front Porch,Patio,Rear Porch
- Exterior features: Rear Stairs,Storage
- Has spa: Yes
- Spa features: Bath,None
- Fencing: Back Yard
- Has view: Yes
- View description: Rural
- Waterfront features: None
- Waterbody name: None
Lot
- Lot size: 0.69 Acres
- Features: Back Yard,Cul-De-Sac,Front Yard,Landscaped,Level,Sloped
- Lot size dimensions: 50x100x103x132x100x301
Parking
- Total spaces: 2
- Parking features: Garage,Garage Faces Front,Kitchen Level,Parking Pad,RV Access/Parking,Storage
- Has garage: Yes
- Attached garage spaces: 2
- Covered spaces: 2
- Has uncovered spaces: Yes