




2299 Sutton St SE, Atlanta, GA, 30317
About This Home
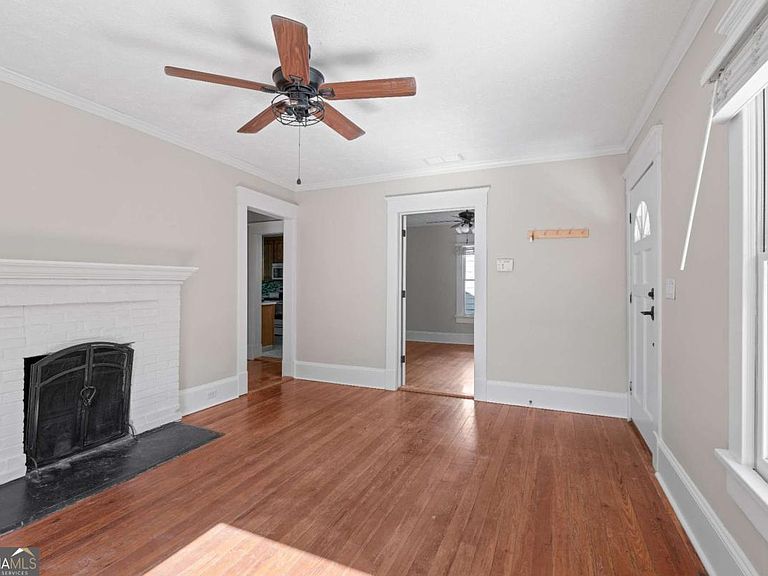
Welcome Home! This historical bungalow has been lovingly updated & enjoys 2 spacious bedroom, 1 bath, a spacious kitchen & lovely sunroom flex space. Along with one of Kirkwood's most secluded and beautiful backyards! Centered by the original fireplace in the greenroom, this 1920's craftsman bungalow is saturated with charm and natural light. An intentionally designed kitchen features stainless appliances, tremendous cabinet and counter space, a home work station, & brilliant views of the rear gardens through the sunroom! The sunroom flex space is the perfect place for entertaining, a home office, dining & dinner parties, or all three! GREAT STORAGE in the home and in the garden shed included! Enjoy the outdoors year round overlooking the incredible backyard from the rear patio or watch the world pass by on your rocking chair front porch. This home has EVERYTHING. Just blocks to Downtown Kirkwood, 2nd + Hosea, Bessie Branham Park, East Lake YMCA, Drew Charter, and even Oakhurst Village! BRILLIANT!
Getting Around
 Somewhat Walkable
 Some Transit
 Somewhat Bikeable
Schools
Construction
Condition
- Property condition: Resale
- Year built: 1920
Materials
- Foundation: Block
- Roof: Composition
- Construction materials: Other
Type & Style
- Home type: SingleFamily
- Architectural style: Bungalow/Cottage,Craftsman
- Property subType: Single Family Residence
Interior
Appliances
- Appliances included: Dishwasher,Microwave,Refrigerator
- Laundry features: In Hall,In Kitchen
Basement
- Basement: None
Bedrooms & Bathrooms
- Bedrooms: 2
- Bathrooms: 1
- Full bathrooms: 1
- Main level bathrooms: 1
- Main level bedrooms: 2
Dining Room
- Features: L Shaped
Features
- High Ceilings,Master On Main Level,Other,Roommate Plan
- Flooring: Hardwood
- Number of fireplaces: 1
- Fireplace: Yes
- Finished area below ground: 0
- Finished area above ground: 0
- Common walls with other units/homes: No Common Walls
Heating & Cooling
- Heating features: Central
- Cooling features: Central Air
Interior Area
- Total structure area: 0
Kitchen
- Features: Breakfast Area
Property
Details
- Parcel number: 15 205 02 153
Features
- Levels: One
- Stories: 1
- Patio & porch: Patio
- Fencing: Back Yard,Privacy
- Waterbody name: None
Lot
- Lot size: 6,098 sqft
- Features: Level,Private
Parking
- Total spaces: 2
- Parking features: Parking Pad
- Has uncovered spaces: Yes