


2810 Darby St NE, Atlanta, GA, 30319
About This Home
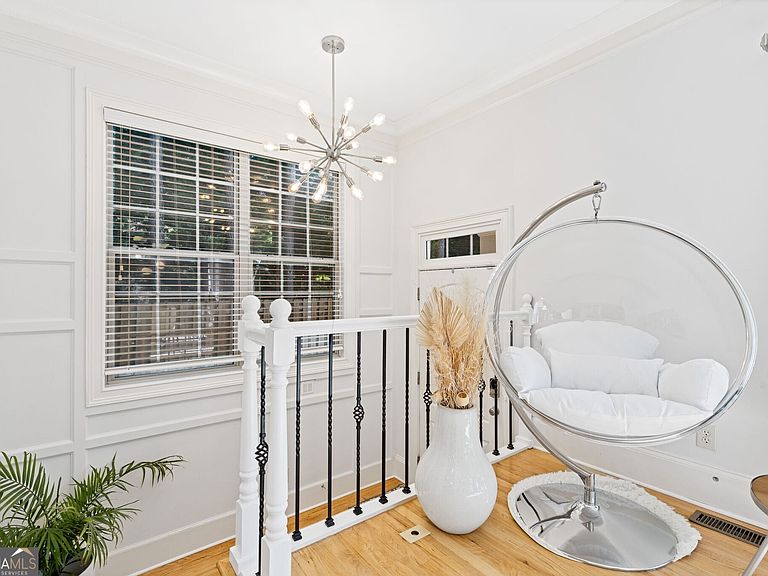
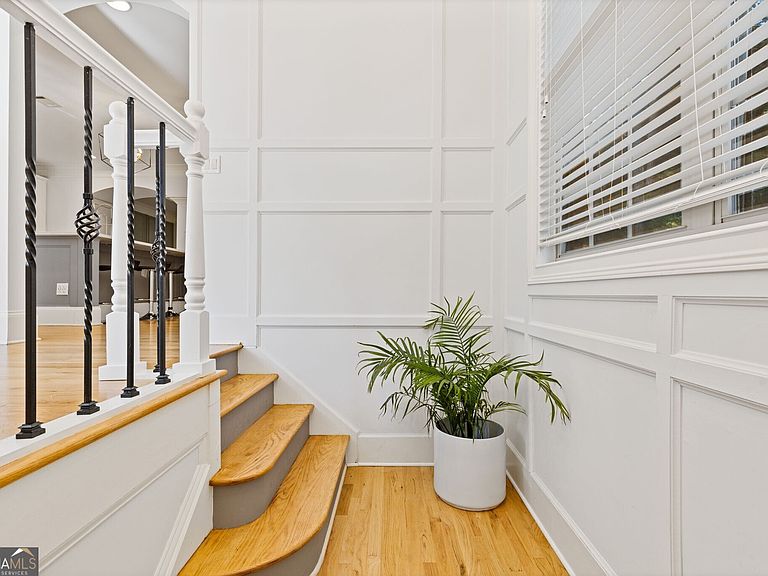
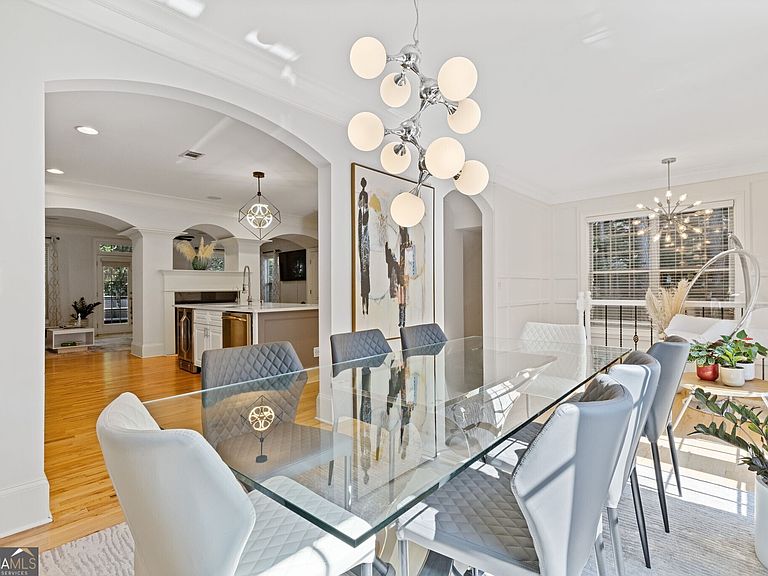
One of these is not like the others. Welcome to 2810 Darby Street, a truly exceptional four-sided brick end-unit townhome in the gated Dresden Creek community, ideally located in the heart of Brookhaven. Unlike other homes in the neighborhood, this rare end unit features ten additional windows along the side of the home, flooding the interior with natural light while offering remarkable privacy, serene wooded views, and a peaceful, quiet setting. Offering approximately 2,741 square feet of beautifully updated living space, this home combines luxury finishes, abundant sunlight, and an unbeatable location. Hardwood floors run throughout the entire home with no carpet anywhere, creating a clean, sophisticated, and low-maintenance living environment. The open-concept main level features hardwood floors, a spacious dining area, and a fully renovated designer kitchen complete with quartz countertops, an oversized island, double ovens, an induction cooktop, wine cooler, and premium stainless-steel appliances. The inviting living room centers around a double-sided fireplace and opens to a private outdoor patio, creating the perfect space for entertaining or relaxing among the trees. Upstairs, the owner's suite serves as a private retreat, highlighted by a fully renovated spa-inspired primary bath featuring dual vanities and an upgraded walk-in shower. An additional ensuite bedroom offers a generous sitting area and walk-in closet, providing comfort and flexibility for family or guests. The terrace level offers versatile living space ideal for a guest suite, home office, fitness room, media room, or additional living area. Residents enjoy Dresden Creek's gated entrance and community saltwater pool, all just minutes from Brookhaven Village, Buckhead, premier dining, shopping, parks, and major commuter routes. With its premium end-unit location, extra windows, exceptional privacy, no-carpet interior, fully renovated kitchen and primary bath, and sophisticated finishes throughout, this home stands apart from the rest. 2810 Darby Street offers the perfect blend of luxury, tranquility, low-maintenance living, and walkable Brookhaven convenience.
Getting Around
 Somewhat Walkable
 Some Transit
 Somewhat Bikeable
Schools
Construction
Condition
- Property condition: Resale
- Year built: 2007
Materials
- Roof: Composition
- Construction materials: Brick
Type & Style
- Home type: Townhouse
- Architectural style: Brick 3 Side
- Property subType: Townhouse
Interior
Appliances
- Appliances included: Convection Oven,Cooktop,Dishwasher,Disposal,Double Oven,Gas Water Heater,Microwave,Oven,Refrigerator,Stainless Steel Appliance(s)
- Laundry features: Common Area,In Hall,Upper Level
Basement
- Has basement: Yes
- Basement: Bath/Stubbed,Concrete,Daylight,Exterior Entry,Finished
Bedrooms & Bathrooms
- Bedrooms: 3
- Bathrooms: 4
- Full bathrooms: 3
- 1/2 bathrooms: 1
Dining Room
- Features: Seats 12+,Separate Room
Features
- Double Vanity,High Ceilings,Roommate Plan,Separate Shower,Soaking Tub,Walk-In Closet(s)
- Flooring: Hardwood,Tile
- Number of fireplaces: 1
- Fireplace features: Family Room,Gas Log
- Fireplace: Yes
- Finished area below ground: 0
- Finished area above ground: 2,741
- Common walls with other units/homes: 1 Common Wall,End Unit
Heating & Cooling
- Heating features: Natural Gas
- Cooling features: Ceiling Fan(s),Central Air,Electric
Interior Area
- Total structure area: 2,741
- Total interior livable area: 2,741 sqft
Kitchen
- Features: Breakfast Bar,Kitchen Island,Solid Surface Counters
Property
Details
- Parcel number: 18 243 16 027
- Attached to another structure: Yes
Features
- Levels: Three Or More
- Stories: 3
- Patio & porch: Deck
- Waterbody name: None
- Residential vegetation: Grassed
Lot
- Lot size: 1,306 sqft
- Features: Level
Parking
- Parking features: Attached,Garage
- Has garage: Yes