
4070 Runnymede Dr SW, Lilburn, GA, 30047
About This Home
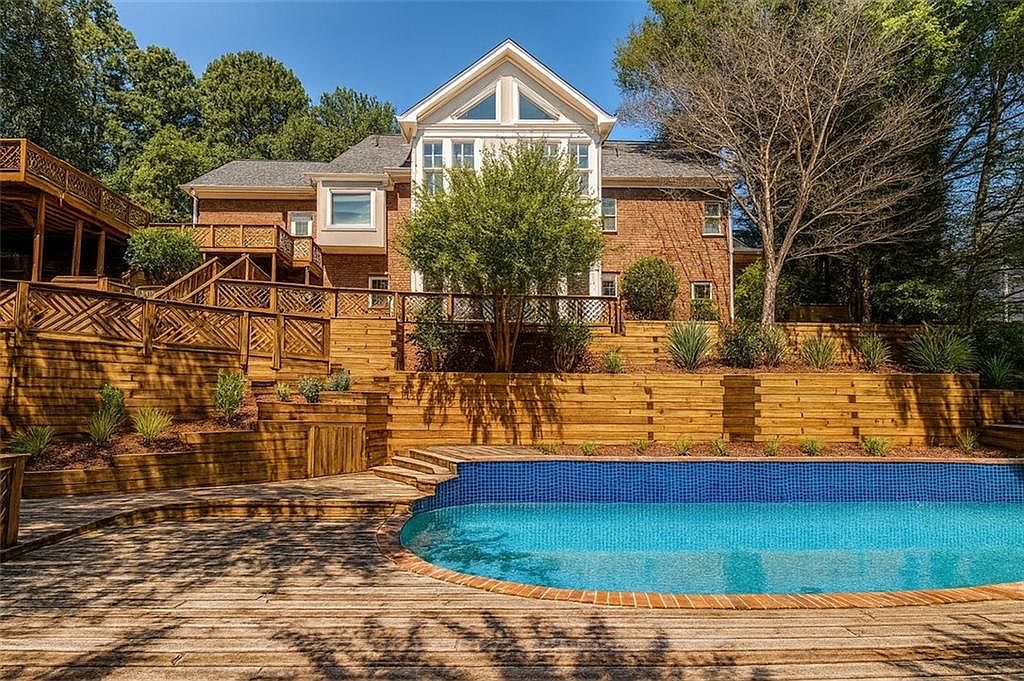
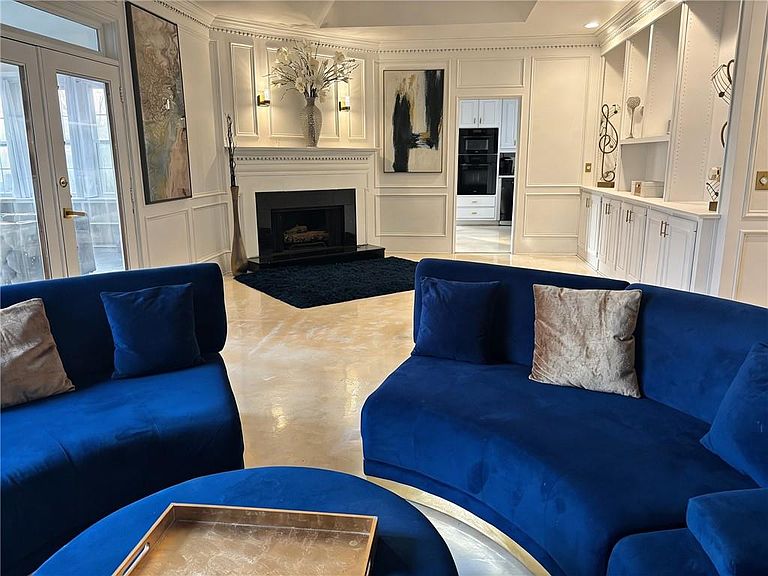
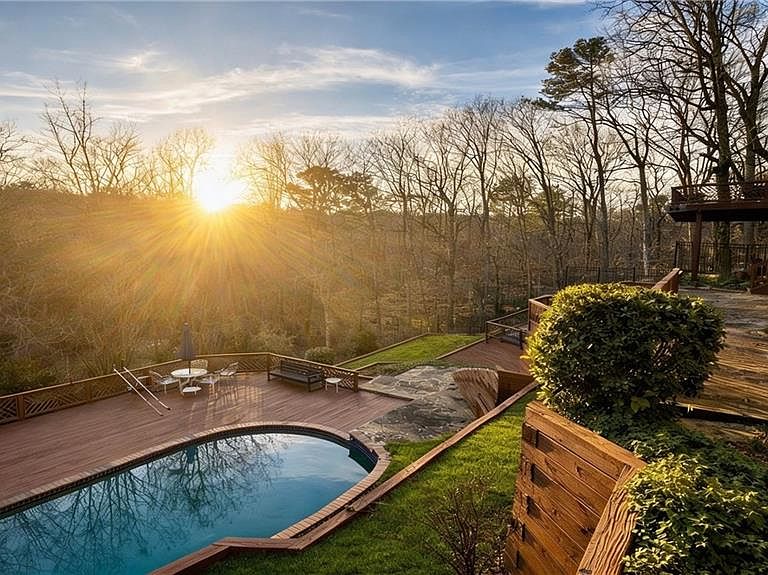
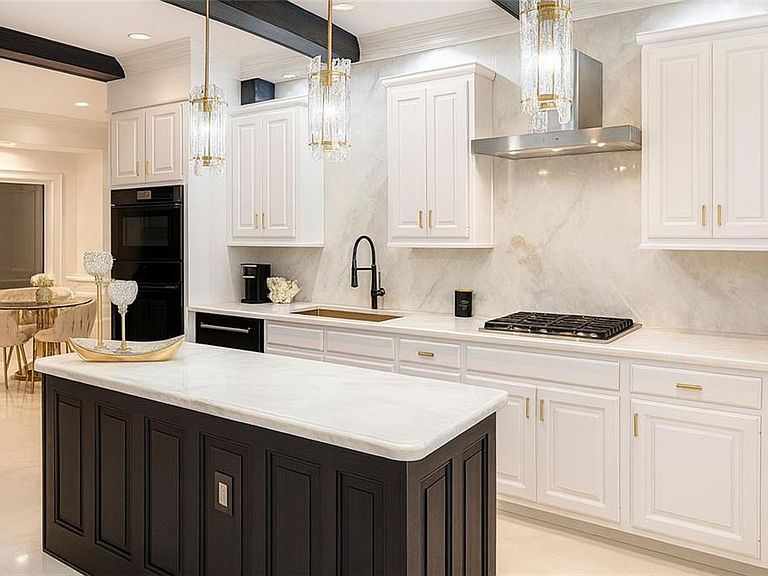
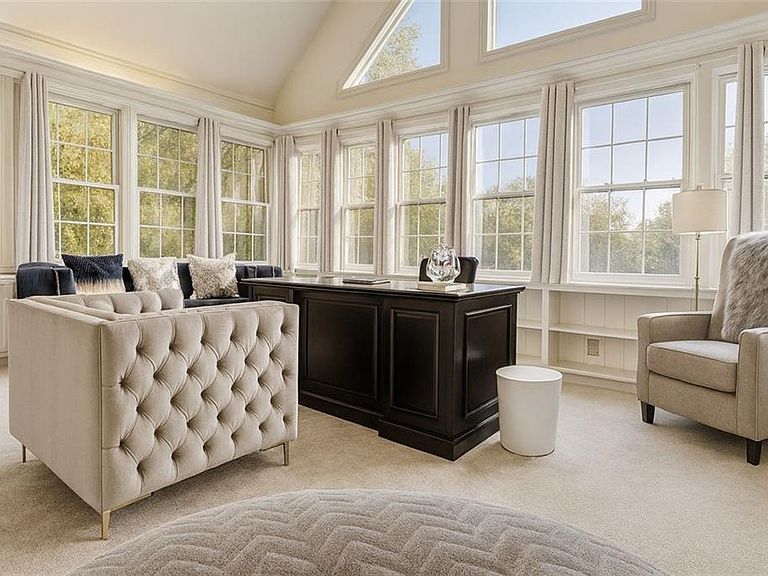
OWNERS ARE OPEN TO OWNER FINANCING . An entertainer's paradise ! Up to $2,500 extra in lender credits for qualified buyers—helping reduce upfront costs on this beautifully maintained home. Step into a world where luxury meets lifestyle along the breathtaking Yellow River. This four-sided brick estate spans nearly one private acre in the prestigious Brookwood School District—delivering elegance, privacy, and undeniable presence. Inside, sun-filled rooms and river views set the scene for elevated living. The main level shines with a grand living room, formal dining, bright sunroom/office, and a gourmet kitchen built for gathering. The primary suite feels like a private spa retreat. Upstairs offers three expansive bedrooms, two baths, and a private movie theater for unforgettable nights in. The terrace level is pure entertainment—soaring ceilings, a second kitchen, two bedrooms, a half bath, recording studio, gym, workshop, and bonus spaces overlooking the water. Outside, your private resort awaits: freshly stained decks & multi-level terraces, two screened porches, a shimmering Salt water pool with sundeck, fire pit, and a tranquil garden retreat by the river. A rare riverfront masterpiece—crafted for those who crave beauty, space, and a lifestyle that stands. Minutes from parks, dining, and shopping, this home also offers convenient access to the Yellow River Game Ranch, Stone Mountain Park, and major commuter routes
Getting Around
 Car-Dependent
 Very Limited Transit
 Somewhat Bikeable
Schools
Construction
Condition
- Property condition: Resale
- Year built: 1988
Materials
- Foundation: Slab
- Roof: Shingle
- Construction materials: Brick 4 Sides
Type & Style
- Home type: SingleFamily
- Architectural style: Traditional
- Property subType: Single Family Residence,Residential
Interior
Appliances
- Appliances included: Double Oven,Dishwasher,Electric Water Heater,Refrigerator,Range Hood,Washer,Microwave,Dryer
- Laundry features: Laundry Room,Main Level
Basement
- Has basement: Yes
- Basement: Finished
Bedroom
- Features: Master on Main
Bedrooms & Bathrooms
- Bedrooms: 6
- Bathrooms: 5
- Full bathrooms: 4
- 1/2 bathrooms: 1
- Main level bathrooms: 1
- Main level bedrooms: 1
Dining Room
- Features: Separate Dining Room
Features
- High Ceilings 10 ft Main,High Ceilings 10 ft Upper,Central Vacuum,Crown Molding,His and Hers Closets,Walk-In Closet(s),Recessed Lighting
- Window features: Bay Window(s),Double Pane Windows,Insulated Windows
- Flooring: Marble,Wood,Carpet
- Number of fireplaces: 2
- Fireplace features: Brick,Gas Starter,Stone
- Fireplace: Yes
- Finished area below ground: 2,171
- Finished area above ground: 3,595
- Common walls with other units/homes: No One Above
Heating & Cooling
- Heating features: Central
- Cooling features: Central Air
Interior Area
- Total structure area: 5,766
- Total interior livable area: 5,766 sqft
Kitchen
- Features: Second Kitchen, Cabinets White, Eat-in Kitchen, Kitchen Island, Pantry Walk-In
Master Bathroom
- Features: Soaking Tub, Separate His/Hers, Separate Tub/Shower, Double Vanity
Master Bedroom
- Features: Master on Main
- Level: Master on Main
Property
Accessibility
- Accessibility features: None
Details
- Parcel number: R6072 251
- Other equipment: Home Theater
- Horse amenities: None
Features
- Levels: Three Or More
- Private pool: Yes
- Pool features: In Ground,Private,Salt Water
- Patio & porch: Deck,Patio,Side Porch
- Exterior features: Private Yard
- Spa features: None
- Fencing: Back Yard
- Has view: Yes
- View description: River
- Has water view: Yes
- Water view: River
- On waterfront: Yes
- Waterfront features: River Front,Stream or River On Lot
- Waterbody name: None
Lot
- Lot size: 0.75 Acres
- Features: Back Yard,Landscaped,Front Yard
Parking
- Total spaces: 2
- Parking features: Driveway,Garage
- Has garage: Yes
- Attached garage spaces: 2
- Covered spaces: 2
- Has uncovered spaces: Yes
Climate Risk is Financial Risk
Every home has a financial story beyond the listing price. Below, you’ll see the climate risks that could affect this property — and in Bills & Affordability, how those risks may influence repairs, insurance, utilities, and long-term value.
Biggest Threats for This Home
- Hail

- Inland Flooding

- Lightning

- Tornado

How This Home’s Risks Compare
FEMA Declared Disasters Across Georgia Counties
Understanding the Costs
Financial advisors generally recommend spending no more than 30% of your gross household income on housing costs. In practice, many households stretch to 35% or beyond — especially in high-cost markets.
Estimated Costs Today
| Monthly | Annual | |
|---|---|---|
| Mortgage | $4,019 | $48,228 |
| Home Insurance * | $382 | $4,584 |
| Property Taxes | $616 | $7,392 |
| Electricity | $560 | $6,722 |
| Total | $5,577 | $66,924 |
Income You'd Need if You Spent...
Georgia FAIR Plan Programs


How Costs Could Change Over Time
Climate risk is quickly impacting all of the major home ownership costs. Adjust the growth rates and percentage of income spent on housing below to see how your housing costs could change over the next 10 years — and what income you'd need to keep up.
Comparing Against the Market
Price Per Sq Ft
vs Other Active Listings
Avg $/sqft
vs Homes Sold Last Month
Median $/sqft
Current Market Trends
Median Price Per Square Foot
The median price per square foot of homes sold in this area each month. Compare this to this listing's price per square foot to gauge whether the home is priced in line with recent sales.
Historicals for This Listing
Zestimate History ($/sqft)
No zestimate history available
Price History
| Date | Event | Price |
|---|---|---|
| 2026-04-01 | Price change | $795,000 |
| 2026-03-28 | Price change | $800,000 |
| 2026-03-18 | Price change | $810,000 |
| 2026-01-27 | Price change | $815,000 |
| 2026-01-14 | Price change | $840,000 |
| 2026-01-02 | Price change | $849,000 |
| 2025-11-20 | Listed for sale | $849,999 |
| 2025-11-19 | Listing removed | $865,999 |
| 2025-10-30 | Price change | $865,999 |
| 2025-10-11 | Price change | $875,999 |
| 2025-07-19 | Listed for sale | $875,000 |
| 2025-07-08 | Listing removed | $875,000 |
| 2025-06-25 | Listed for sale | $875,000 |
| 2022-10-17 | Sold | $577,500 |
| 2022-10-05 | Pending sale | $585,000 |
| 2022-09-15 | Listed for sale | $585,000 |
| 2022-08-04 | Listing removed | $645,000 |
| 2022-06-01 | Listed for sale | $645,000 |
 View on Zillow