

1208 Golden Cir SW, Lilburn, GA, 30047
About This Home
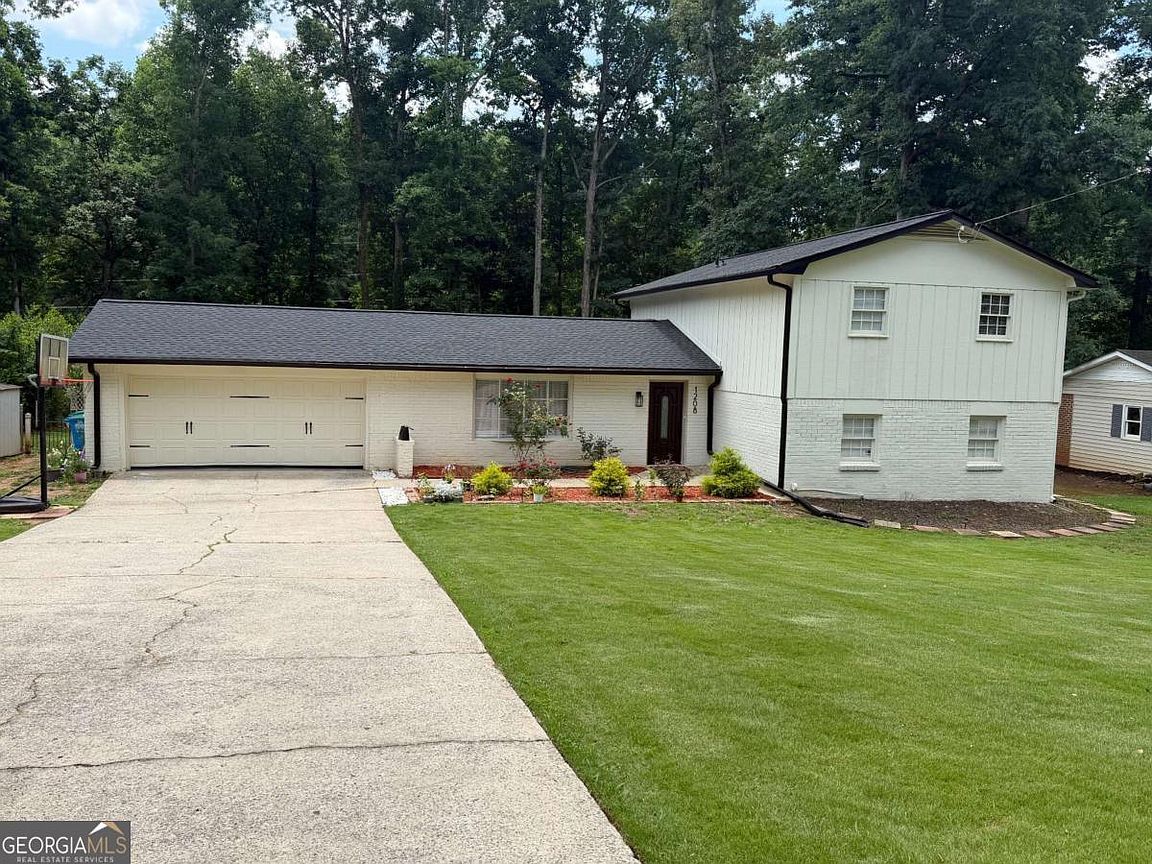
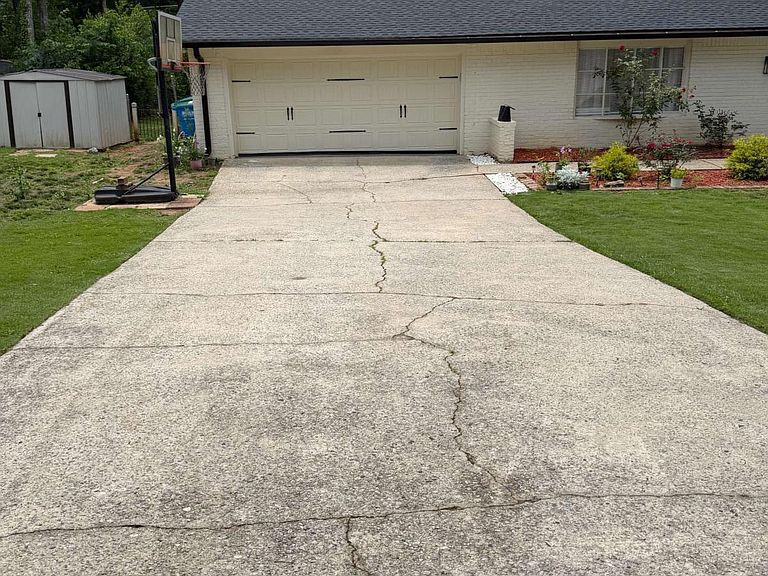
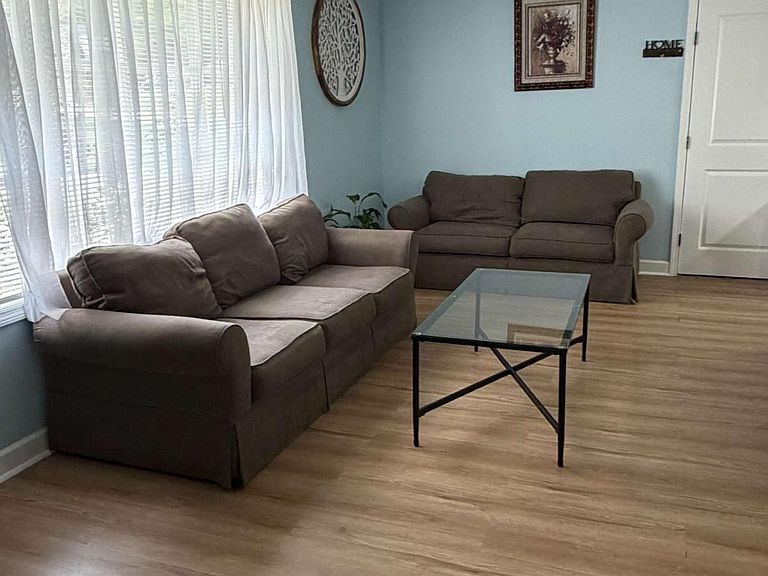
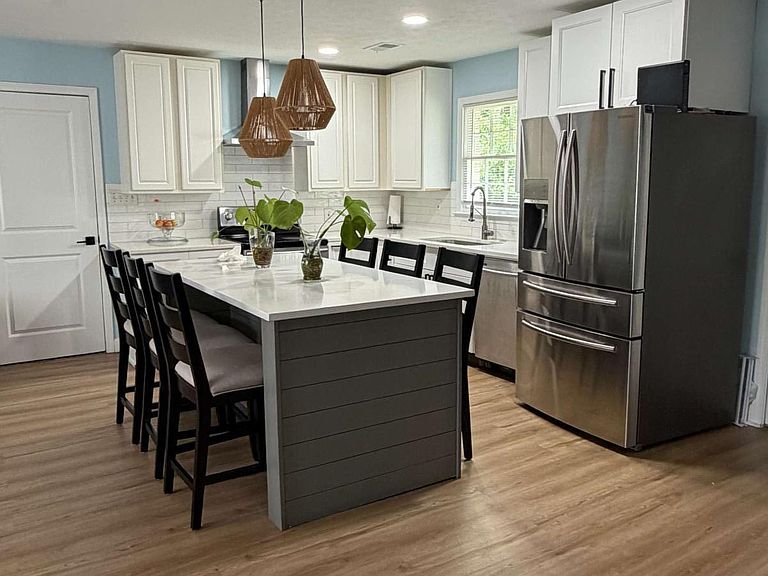
Welcome home to this stunning, fully renovated residence that perfectly combines modern style, comfort, and functionality. Situated on a spacious 0.49-acre level lot, this exceptional 4-bedroom, 3-bathroom home offers a beautifully updated living space designed for today's lifestyle. Step inside to discover a bright, open-concept floor plan featuring all-new flooring, fresh interior and exterior paint, and abundant natural light throughout. The heart of the home is the gorgeous chef-inspired kitchen, complete with elegant quartz countertops, premium stainless steel appliances, and contemporary finishes that make both everyday living and entertaining a delight. The luxurious primary and guest bathrooms have been thoughtfully redesigned with upscale fixtures, frameless glass shower doors, and stylish modern touches. Every detail has been carefully considered, ensuring a truly move-in-ready experience. Major upgrades include a 3 year old new roof, updated garage, updated flooring and extensive renovations throughout the home. A versatile sunroom provides the perfect space for a home office, reading retreat, or additional living area, all while enjoying peaceful views and abundant sunlight. With its generous lot, high-end updates, and turnkey condition, this remarkable property offers the ideal blend of modern elegance and everyday comfort. Don't miss your opportunity to own this beautifully transformed home-schedule your showing today!
Getting Around
 Car-Dependent
 Very Limited Transit
 Somewhat Bikeable
Schools
Construction
Condition
- Property condition: Resale
- Year built: 1973
Materials
- Foundation: Slab
- Roof: Other
- Construction materials: Brick
Type & Style
- Home type: SingleFamily
- Architectural style: Brick 4 Side,Contemporary
- Property subType: Single Family Residence
Interior
Appliances
- Appliances included: Dishwasher,Gas Water Heater,Refrigerator
- Laundry features: Mud Room
Basement
- Basement: None
Bedrooms & Bathrooms
- Bedrooms: 4
- Bathrooms: 3
- Full bathrooms: 3
- Main level bathrooms: 1
- Main level bedrooms: 1
Dining Room
- Features: Seats 12+
Features
- In-Law Floorplan,Walk-In Closet(s)
- Flooring: Laminate
- Number of fireplaces: 1
- Fireplace features: Wood Burning Stove
- Fireplace: Yes
- Finished area below ground: 0
- Finished area above ground: 2,000
- Common walls with other units/homes: No Common Walls
Heating & Cooling
- Heating features: Central,Natural Gas
- Cooling features: Central Air
Interior Area
- Total structure area: 2,000
- Total interior livable area: 2,000 sqft
Kitchen
- Features: Breakfast Bar,Kitchen Island
Property
Details
- Parcel number: R6087 084
Features
- Levels: Two
- Stories: 2
- Patio & porch: Deck
- Fencing: Back Yard
- Waterfront features: No Dock Or Boathouse
- Waterbody name: None
Lot
- Lot size: 0.49 Acres
- Features: Level
Parking
- Total spaces: 6
- Parking features: Garage
- Has garage: Yes