

55 Warren St NE, Atlanta, GA, 30317
About This Home
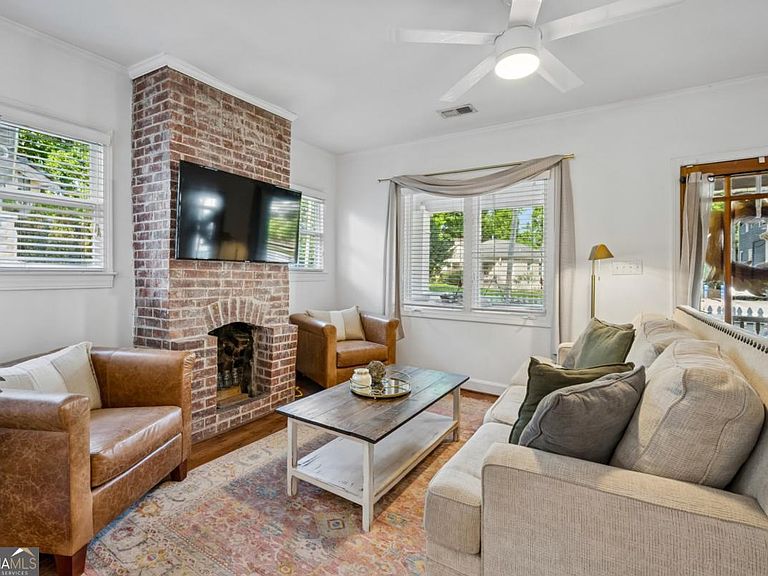
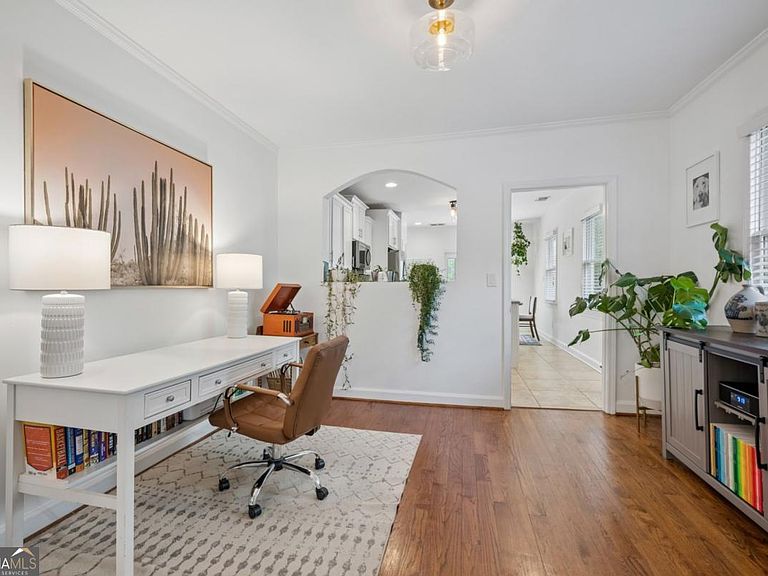
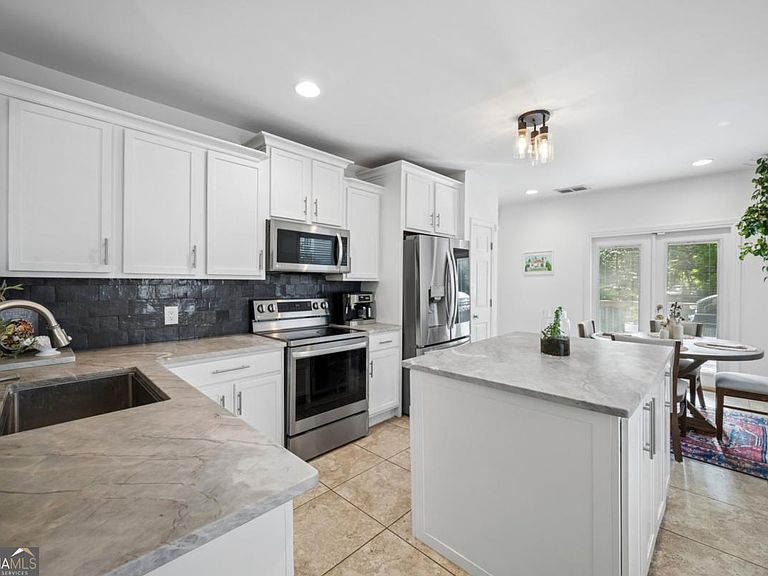
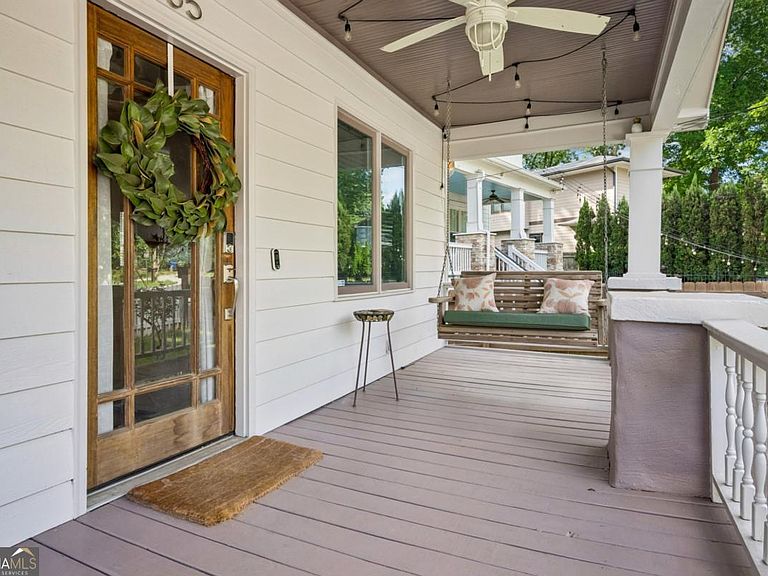
Classic Kirkwood charm meets modern convenience in this beautifully updated 1930s Craftsman bungalow, just around the corner from the heart of downtown Kirkwood. A white picket fence and welcoming front porch with swing create the perfect first impression, inviting you to slow down and enjoy the neighborhood. The beautifully renovated interior blends timeless character with today's conveniences. Abundant natural light fills the home and showcases the beautiful hardwood floors. The living room with decorative fireplace flows seamlessly into the dining room and renovated kitchen-creating an easy, comfortable space for everyday living and entertaining. The kitchen is thoughtfully designed with crisp white cabinetry, granite countertops, tile backsplash, stainless steel appliances, a center island with breakfast bar, and a sunny breakfast area. Double doors open to an oversized deck and stone patio, extending your living space outdoors and making weekend cookouts or evenings with friends effortless. The fully fenced backyard offers room to play, garden, or unwind, complete with a storage shed and a long driveway providing generous off-street parking behind the privacy fence. Just a short stroll to Kirkwood's restaurants, parks, and trails, this is the kind of home-and neighborhood-that make intown living so special.
Getting Around
 Very Walkable
 Some Transit
 Bikeable
Schools
Construction
Condition
- Property condition: Resale
- Year built: 1935
Materials
- Roof: Composition
- Construction materials: Concrete
Type & Style
- Home type: SingleFamily
- Architectural style: Bungalow/Cottage
- Property subType: Single Family Residence
Interior
Appliances
- Appliances included: Dishwasher,Disposal,Dryer,Microwave,Refrigerator,Washer
- Laundry features: Mud Room
Basement
- Basement: Crawl Space
Bedrooms & Bathrooms
- Bedrooms: 2
- Bathrooms: 2
- Full bathrooms: 2
- Main level bathrooms: 2
- Main level bedrooms: 2
Features
- Double Vanity,Master On Main Level,Split Bedroom Plan,Walk-In Closet(s)
- Window features: Double Pane Windows,Window Treatments
- Flooring: Hardwood
- Number of fireplaces: 1
- Fireplace features: Living Room
- Fireplace: Yes
- Finished area below ground: 0
- Finished area above ground: 1,305
- Common walls with other units/homes: No Common Walls
Heating & Cooling
- Heating features: Heat Pump,Natural Gas
- Cooling features: Ceiling Fan(s),Central Air,Heat Pump
Interior Area
- Total structure area: 1,305
- Total interior livable area: 1,305 sqft
Kitchen
- Features: Breakfast Area,Breakfast Bar,Breakfast Room,Kitchen Island,Pantry
Property
Details
- Parcel number: 15 206 01 041
Features
- Levels: One
- Stories: 1
- Patio & porch: Deck,Patio
- Fencing: Back Yard,Front Yard,Privacy,Wood
- Has view: Yes
- View description: City
- Waterbody name: None
Lot
- Lot size: 5,227 sqft
- Features: Level,Private,Sloped
Parking
- Parking features: Parking Pad
- Has uncovered spaces: Yes