



1125 Capital Club Cir NE, Atlanta, GA, 30319
2beds
2baths
1,370sqft
$565,000
$412price/sqft
$3,677/moest. monthly cost
$147,080/yrincome needed
About This Home
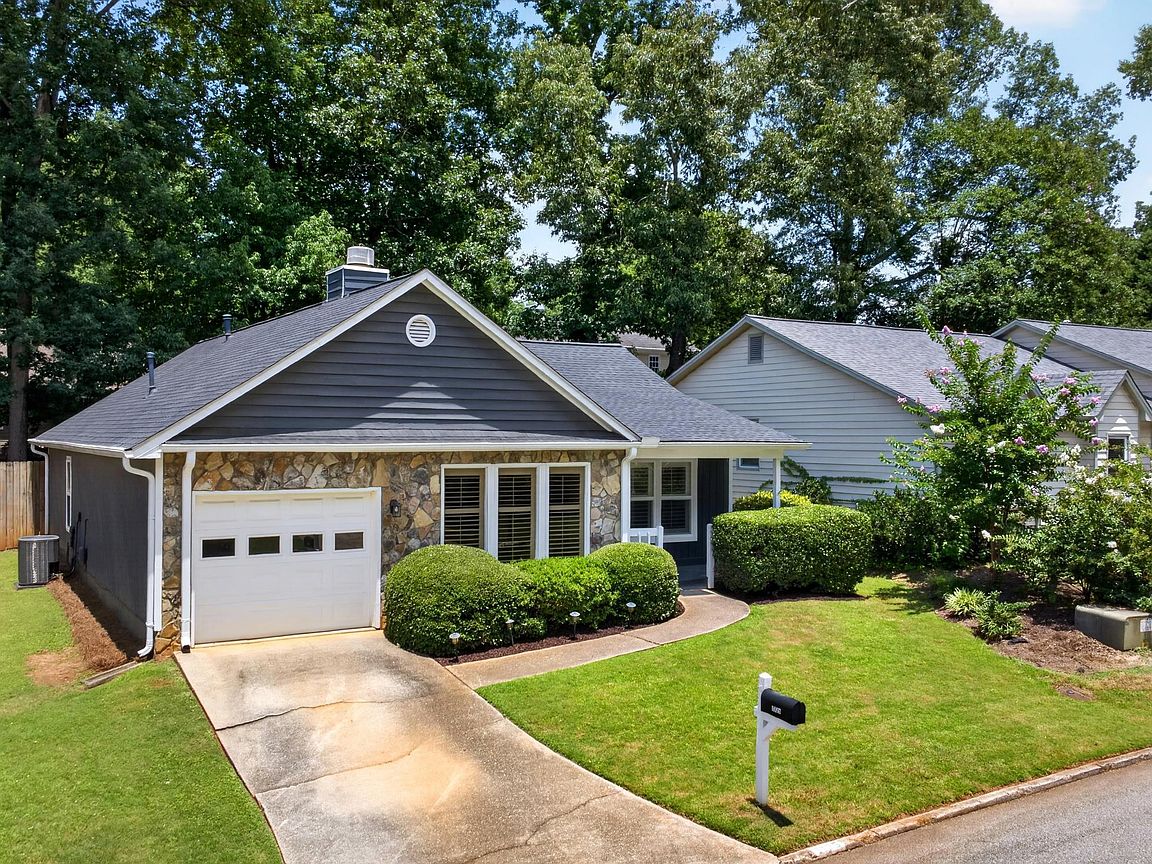
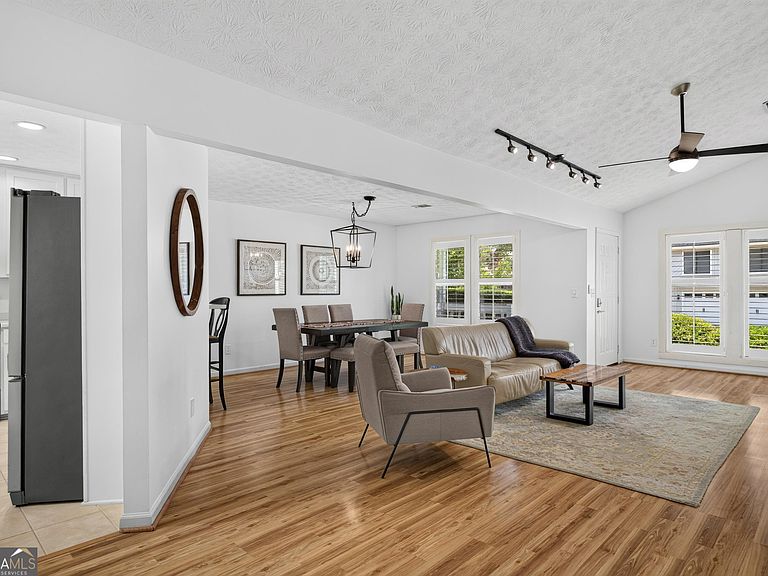
Amazing one level living in the heart of Brookhaven. Vaulted living room open to the dining room. Kitchen features lots of cabinets and plenty of counter space. Lots of natural light fills the home. Relax on the rear patio with a private backyard that is fully fenced. No HOA. Close to Town Brookhaven, Oglethorpe University, Blackburn Park, and minutes to Buckhead. This house is move in ready. Come and check it out. Open house Sunday, July 12th, from 2-5pm.
Getting Around
40
 Car-Dependent
26
 Some Transit
29
 Somewhat Bikeable
Schools
8/10
7/10
7/10
Construction
Condition
- Property condition: Resale
- Year built: 1983
Materials
- Foundation: Slab
- Roof: Composition
- Construction materials: Wood Siding
Type & Style
- Home type: SingleFamily
- Architectural style: Craftsman,Traditional
- Property subType: Single Family Residence
Interior
Appliances
- Appliances included: Dishwasher,Disposal,Gas Water Heater,Oven/Range (Combo),Refrigerator,Stainless Steel Appliance(s)
- Laundry features: Laundry Closet
Basement
- Basement: None
Bedrooms & Bathrooms
- Bedrooms: 2
- Bathrooms: 2
- Full bathrooms: 2
- Main level bathrooms: 2
- Main level bedrooms: 2
Dining Room
- Features: Dining Rm/Living Rm Combo
Features
- Double Vanity,High Ceilings,Master On Main Level,Roommate Plan,Tile Bath,Vaulted Ceiling(s)
- Window features: Double Pane Windows
- Flooring: Laminate
- Number of fireplaces: 1
- Fireplace features: Factory Built,Gas Log,Living Room
- Fireplace: Yes
- Finished area below ground: 0
- Finished area above ground: 1,370
- Common walls with other units/homes: No Common Walls
Heating & Cooling
- Heating features: Central,Forced Air,Natural Gas
- Cooling features: Ceiling Fan(s),Central Air,Electric
Interior Area
- Total structure area: 1,370
- Total interior livable area: 1,370 sqft
Kitchen
- Features: Breakfast Bar,Pantry,Solid Surface Counters
Property
Details
- Parcel number: 18 274 04 044
Features
- Levels: One
- Stories: 1
- Patio & porch: Deck,Patio,Porch
- Fencing: Back Yard,Privacy,Wood
Lot
- Lot size: 4,791 sqft
- Features: Private
Parking
- Total spaces: 1
- Parking features: Attached,Garage,Garage Door Opener,Kitchen Level
- Has garage: Yes