




3762 Kelli Ter, Uniontown, OH, 44685
4beds
3baths
2,453sqft
$465,000
$190price/sqft
$3,369/moest. monthly cost
$134,760/yrincome needed
About This Home
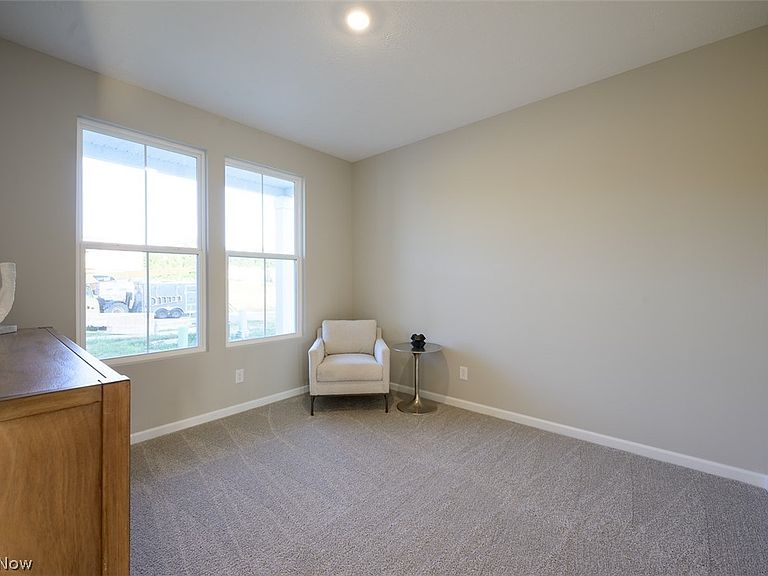
Move in this summer and enjoy a brand-new construction home. This home features a farmhouse style exterior with a covered front porch. Walking into the home, you’ll find a flex room that can be utilized as a home office. Beautiful LVP flooring flows throughout the first floor. The stunning kitchen with granite countertops overlooks the café and gathering room, which is perfect for entertaining. Upstairs you’ll find the owner’s suite with an ensuite bath and walk-in closet. Laundry will be an ease with second-floor laundry. Additional bedrooms include walk-in closets. Estimated completion June 2026.
Getting Around
1
 Car-Dependent
0
 Very Limited Transit
25
 Somewhat Bikeable
Schools
9/10
8/10
8/10
Construction
Condition
- Property condition: New Construction
- New construction: Yes
- Year built: 2026
Materials
- Roof: Asphalt
- Construction materials: Batts Insulation,Blown-In Insulation,Board & Batten Siding,Frame,Stone Veneer,Vertical Siding,Vinyl Siding
Other
- Builder name: Pulte Homes Of Ohio, Llc
Type & Style
- Home type: SingleFamily
- Architectural style: Colonial,Conventional,Traditional
- Property subType: Single Family Residence
Interior
Appliances
- Appliances included: Dishwasher,Disposal,Microwave,Range
- Laundry features: Electric Dryer Hookup,Laundry Room,Upper Level
Basement
- Has basement: Yes
- Basement: Full,Bath/Stubbed,Unfinished,Sump Pump
Bedroom
- Level: Second
Bedroom
- Level: Second
Bedroom
- Level: Second
Bedrooms & Bathrooms
- Bedrooms: 4
- Bathrooms: 3
- Full bathrooms: 2
- 1/2 bathrooms: 1
- Main level bathrooms: 1
Dining Room
- Level: First
Features
- Finished area above ground: 2,453
Great Room
- Level: First
Heating & Cooling
- Heating features: Forced Air,Gas
- Cooling features: Central Air
Interior Area
- Total structure area: 2,453
- Total interior livable area: 2,453 sqft
Kitchen
- Level: First
Laundry
- Level: Second
Library
- Level: First
Primary Bedroom
- Level: Second
Property
Details
- Parcel number: 2817358
- Special condition: Builder Owned
Features
- Levels: Two
- Stories: 2
- Patio & porch: Covered,Front Porch
Lot
- Lot size: 7,405 sqft
Parking
- Total spaces: 2
- Parking features: Attached,Driveway,Garage Faces Front,Garage,Garage Door Opener
- Has garage: Yes
- Attached garage spaces: 2
- Covered spaces: 2