



8495 Ford Rd, Bryceville, FL, 32009
About This Home
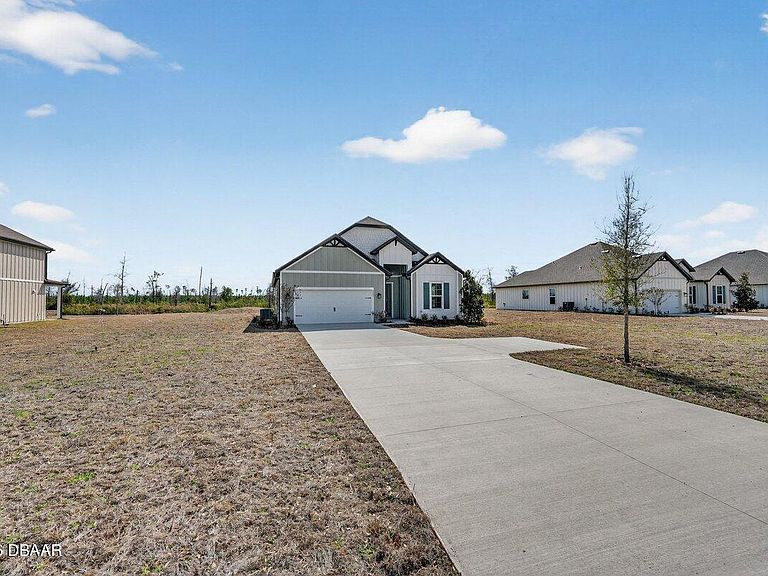
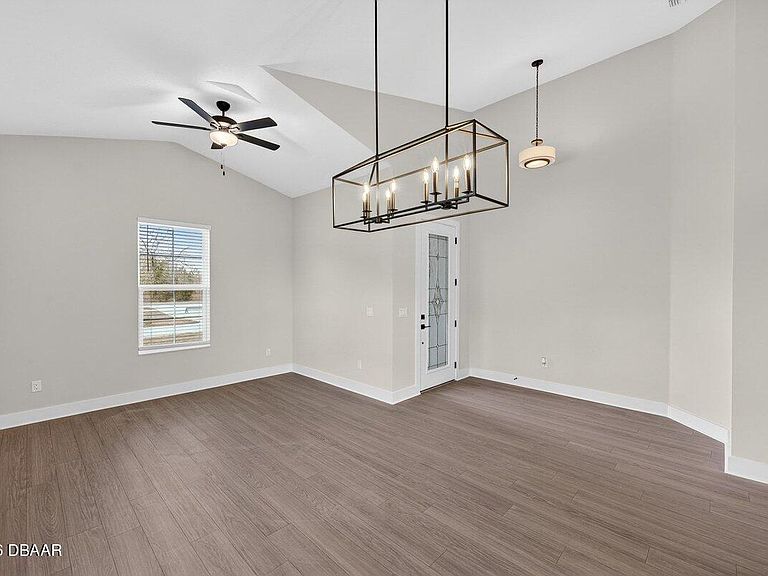
Welcome to 8495 Ford Rd, located on a sprawling acreage homesite in the sought-after Stables at Cary Forest. This beautifully designed home features the popular Henry floorplan with 4 bedrooms, 2 bathrooms, and a layout that blends everyday functionality with upscale finishes. From the moment you arrive, the property stands out with over 100 feet of driveway space and a 45-degree side driveway, offering exceptional ease for parking and maneuvering--allowing you to back in and pull straight out toward. Inside, the home offers a thoughtful, open feel with a vaulted front porch entry, a flex space upon entry ideal for a home office, playroom, or second sitting area, and a large dining room area perfect for hosting and everyday living. The kitchen is a standout, featuring double pantry doors, soft-close cabinetry, and a high-end kitchen setup with built-in double ovens. Blinds are already included, making this home even more move-in ready. Step outside to a covered rear porch with electric and cable outlets already installed, creating the perfect setup for outdoor entertaining, game days, or relaxing evenings. Garage comes already updated with epoxy flooring. Water softener already install for your convenience. Additional exterior and maintenance features include gutters already installed, a termite bond, sprinklers in flower beds, and Bahia grass. One of the most valuable features of this property is the land itself: NO WETLANDS -- all buildable land (buyer to verify), giving you more flexibility and usable space on your acreage homesite. If you've been looking for a newer home with space, upgrades, and a highly usable homesite, 8495 Ford Rd delivers a rare opportunity in Stables at Cary Forest.
Getting Around
 Car-Dependent
 Very Limited Transit
 Somewhat Bikeable
Schools
Construction
Condition
- Property condition: Updated/Remodeled
- New construction: Yes
Materials
- Foundation: Slab
- Roof: Shingle
- Construction materials: Fiber Cement,Frame,Other
Type & Style
- Home type: SingleFamily
- Architectural style: Traditional
- Property subType: Single Family Residence,Residential
Interior
Appliances
- Appliances included: Water Softener Owned,Refrigerator,Microwave,Electric Range,Double Oven,Disposal,Dishwasher
- Laundry features: Electric Dryer Hookup,In Unit,Washer Hookup
Bedroom1
- Level: Main
- Area: 273.31
- Dimensions: 15.10 x 18.10
Bedroom2
- Area: 156.88
- Dimensions: 14.80 x 10.60
Bedroom3
- Area: 114.433
- Dimensions: 11.11 x 10.30
Bedroom4
- Area: 101.76
- Dimensions: 9.60 x 10.60
Bedrooms & Bathrooms
- Bedrooms: 4
- Bathrooms: 2
- Full bathrooms: 2
Features
- Ceiling Fan(s),Open Floorplan,Pantry,Primary Bathroom -Tub with Separate Shower,Split Bedrooms,Vaulted Ceiling(s)
- Flooring: Carpet,Vinyl
Heating & Cooling
- Heating features: Central
- Cooling features: Central Air
Interior Area
- Total structure area: 2,147
- Total interior livable area: 1,847 sqft
Kitchen
- Level: Main
- Area: 149.76
- Dimensions: 9.60 x 15.60
Living Room
- Area: 227.76
- Dimensions: 14.60 x 15.60
Other
- Area: 123.82
- Dimensions: 8.20 x 15.10
Property
Details
- Parcel number: 091S24021300150000
Features
- Levels: One
- Stories: 1
- Patio & porch: Covered,Rear Porch
- Has view: Yes
- View description: Trees/Woods
Lot
- Lot size: 1.12 Acres
- Features: Wooded
Parking
- Total spaces: 2
- Parking features: Garage
- Has garage: Yes
- Attached garage spaces: 2
- Covered spaces: 2
Climate Risk is Financial Risk
Every home has a financial story beyond the listing price. Below, you’ll see the climate risks that could affect this property — and in Bills & Affordability, how those risks may influence repairs, insurance, utilities, and long-term value.
Biggest Threats for This Home
- Lightning

- Hurricane

- Heat Wave

- Inland Flooding

- Tornado

- Wildfire

- Tsunami

How This Home’s Risks Compare
FEMA Declared Disasters in Nassau County and Florida
Understanding the Costs
Financial advisors generally recommend spending no more than 30% of your gross household income on housing costs. In practice, many households stretch to 35% or beyond — especially in high-cost markets.
Estimated Costs Today
| Monthly | Annual | |
|---|---|---|
| Mortgage | $2,300 | $27,600 |
| Home Insurance * | $140 | $1,680 |
| Property Taxes | $567 | $6,804 |
| Electricity | $197 | $2,366 |
| Total | $3,204 | $38,448 |
Income You'd Need if You Spent...
Florida FAIR Plan Programs


How Costs Could Change Over Time
Climate risk is quickly impacting all of the major home ownership costs. Adjust the growth rates and percentage of income spent on housing below to see how your housing costs could change over the next 10 years — and what income you'd need to keep up.
Comparing Against the Market
Price Per Sq Ft
vs Other Active Listings
Avg $/sqft
vs Homes Sold Last Month
Median $/sqft
Current Market Trends
Median Price Per Square Foot
The median price per square foot of homes sold in this area each month. Compare this to this listing's price per square foot to gauge whether the home is priced in line with recent sales.
Historicals for This Listing
Zestimate History ($/sqft)
Price History
| Date | Event | Price |
|---|---|---|
| 2026-03-04 | Listed for sale | $464,900 |
| 2026-02-23 | Listing removed | $489,900 |
| 2026-01-05 | Listed for sale | $489,900 |
| 2026-01-01 | Listing removed | $489,900 |
| 2025-10-07 | Price change | $489,900 |
| 2025-09-12 | Price change | $485,900 |
| 2025-07-03 | Price change | $511,900 |
| 2025-06-04 | Listed for sale | $505,900 |
 View on Zillow