


2934 Niccoline Way, Baton Rouge, LA, 70816
About This Home
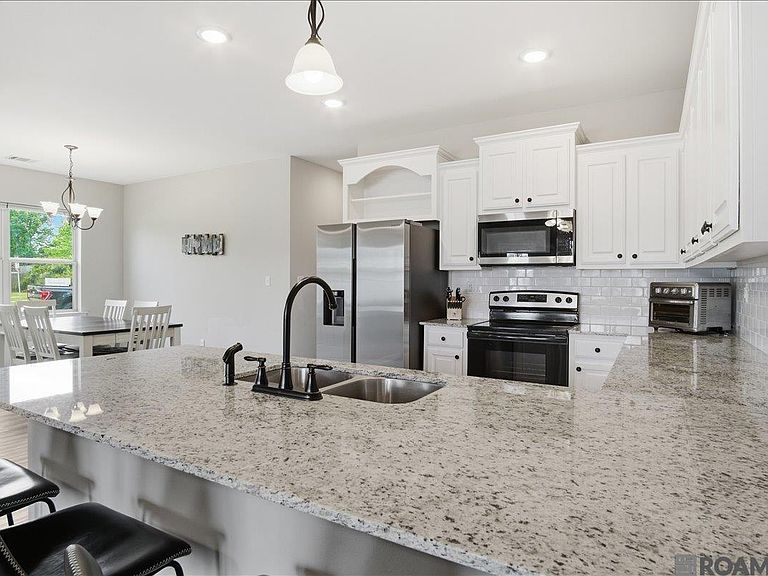
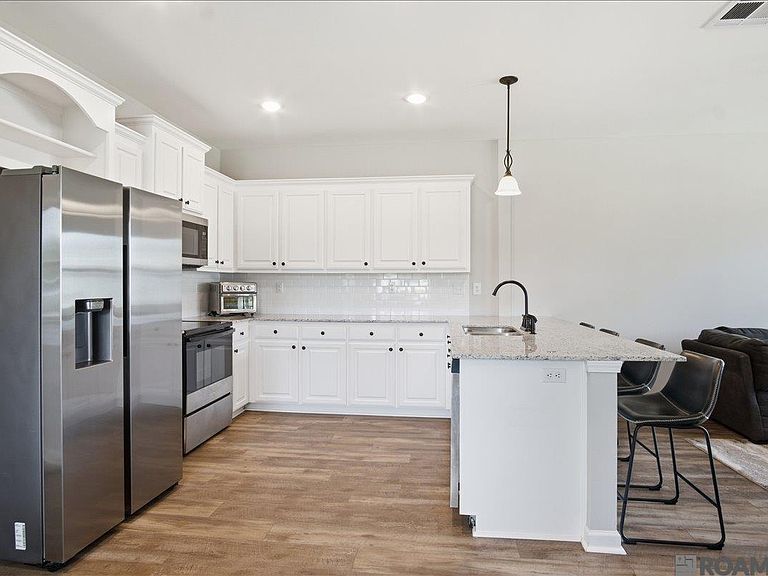

Welcome home to this beautifully maintained 3-bedroom, 2-bath townhome offering 1,436 square feet of stylish, low-maintenance living. Designed with both comfort and functionality in mind, this open-concept floor plan is perfect for everyday living and effortless entertaining. Step inside to discover trendy finishes throughout, including granite countertops, custom-painted cabinetry, luxury vinyl plank flooring (completely carpet-free), and elegant oil-rubbed bronze fixtures. The kitchen is a standout feature, boasting stainless steel appliances, subway tile backsplash, recessed lighting, and a convenient breakfast bar—ideal for casual dining or gathering with guests. You’ll love the thoughtful layout, complete with a full pantry, spacious walk-in laundry room, and multiple linen closets for ample storage. The private primary suite offers a relaxing retreat with double granite vanities, a soaking garden tub, separate shower with built-in seating, and a generous walk-in closet. Situated on a corner lot, this home offers added curb appeal and extra outdoor space. Even better, lawn care for both the front and rear yard is handled by the HOA, giving you more time to enjoy your home without the hassle of maintenance. Conveniently located directly across from St. Jean Vianney School and just minutes from I-12, this property provides easy access to Baton Rouge, Ascension, and Livingston Parish—making it an ideal spot for commuters. Schedule your private showing today! Photos are edited by a professional photo editor for marketing purposes. Some photos may have Ai Generated Furniture in the homes for visualization purposes.
Getting Around
 Car-Dependent
 Very Limited Transit
 Somewhat Bikeable
Schools
Construction
Condition
- Year built: 2022
Materials
- Foundation: Slab
- Roof: Shingle
- Construction materials: Brick Siding,Vinyl Siding,Frame
Other
- Builder name: Home South Communities, LLC
Type & Style
- Home type: Townhouse
- Architectural style: Traditional
- Property subType: Single Family Residence,Townhouse,Residential
Interior
Appliances
- Appliances included: Elec Stove Con,Dishwasher,Disposal,Microwave,Range/Oven,Stainless Steel Appliance(s),Tankless Water Heater
- Laundry features: Electric Dryer Hookup,Washer Hookup,Inside,Washer/Dryer Hookups,Laundry Room
Bathroom1
- Level: First
- Area: 41.511
Bedroom1
- Level: First
- Area: 117.66
Bedroom2
- Level: First
- Area: 117.6
Bedrooms & Bathrooms
- Bedrooms: 3
- Bathrooms: 2
- Full bathrooms: 2
Dining Room
- Level: First
- Area: 110
Family Room
- Level: First
- Area: 238
Features
- Breakfast Bar,Ceiling 9'+,See Remarks,Primary Closet
- Flooring: Tile
Heating & Cooling
- Heating features: Central
- Cooling features: Central Air,Ceiling Fan(s)
Interior Area
- Total structure area: 1,792
- Total interior livable area: 1,436 sqft
Kitchen
- Features: Granite Counters, Pantry
- Level: First
- Area: 63
Master Bathroom
- Features: Double Vanity, Walk-In Closet(s), Separate Shower, Soaking Tub
- Level: First
- Area: 87.36
Master Bedroom
- Features: En Suite Bath, Ceiling 9ft Plus, Ceiling Fan(s)
- Level: First
- Area: 168
Property
Details
- Parcel number: 30849042
- Attached to another structure: Yes
- Special condition: Standard
Features
- Stories: 1
- Patio & porch: Porch
- Exterior features: Lighting
- Fencing: Full,Privacy,Wood
Lot
- Lot size: 2,787 sqft
- Features: Corner Lot,Landscaped
- Lot size dimensions: 27 x 104 x 27 x 104
Parking
- Total spaces: 1
- Parking features: 1 Car Park,Attached,Garage
- Has garage: Yes
Climate Risk is Financial Risk
Every home has a financial story beyond the listing price. Below, you’ll see the climate risks that could affect this property — and in Bills & Affordability, how those risks may influence repairs, insurance, utilities, and long-term value.
Biggest Threats for This Home
- Hurricane

- Inland Flooding

- Tornado

- Cold Wave

- Heat Wave

- Lightning

- Hail

- Ice Storm

- Strong Wind

- Winter Weather

How This Home’s Risks Compare
FEMA Declared Disasters Across Louisiana Counties
Understanding the Costs
Financial advisors generally recommend spending no more than 30% of your gross household income on housing costs. In practice, many households stretch to 35% or beyond — especially in high-cost markets.
Estimated Costs Today
| Monthly | Annual | |
|---|---|---|
| Mortgage | $1,112 | $13,344 |
| Home Insurance * | $241 | $2,892 |
| Property Taxes | $115 | $1,380 |
| Electricity | $147 | $1,773 |
| Total | $1,615 | $19,380 |
Income You'd Need if You Spent...
Louisiana FAIR Plan Programs

How Costs Could Change Over Time
Climate risk is quickly impacting all of the major home ownership costs. Adjust the growth rates and percentage of income spent on housing below to see how your housing costs could change over the next 10 years — and what income you'd need to keep up.
Comparing Against the Market
Price Per Sq Ft
vs Other Active Listings
Avg $/sqft
vs Homes Sold Last Month
Median $/sqft
Current Market Trends
Median Price Per Square Foot
The median price per square foot of homes sold in this area each month. Compare this to this listing's price per square foot to gauge whether the home is priced in line with recent sales.
Historicals for This Listing
Zestimate History ($/sqft)
Price History
| Date | Event | Price |
|---|---|---|
| 2026-05-13 | Price change | $230,000 |
| 2026-05-06 | Price change | $232,000 |
| 2026-04-14 | Listed for sale | $235,000 |
| 2023-06-02 | Sold | -- |
 View on Zillow