


1131 Stringers Ridge Rd APT 10B, Chattanooga, TN, 37405
About This Home
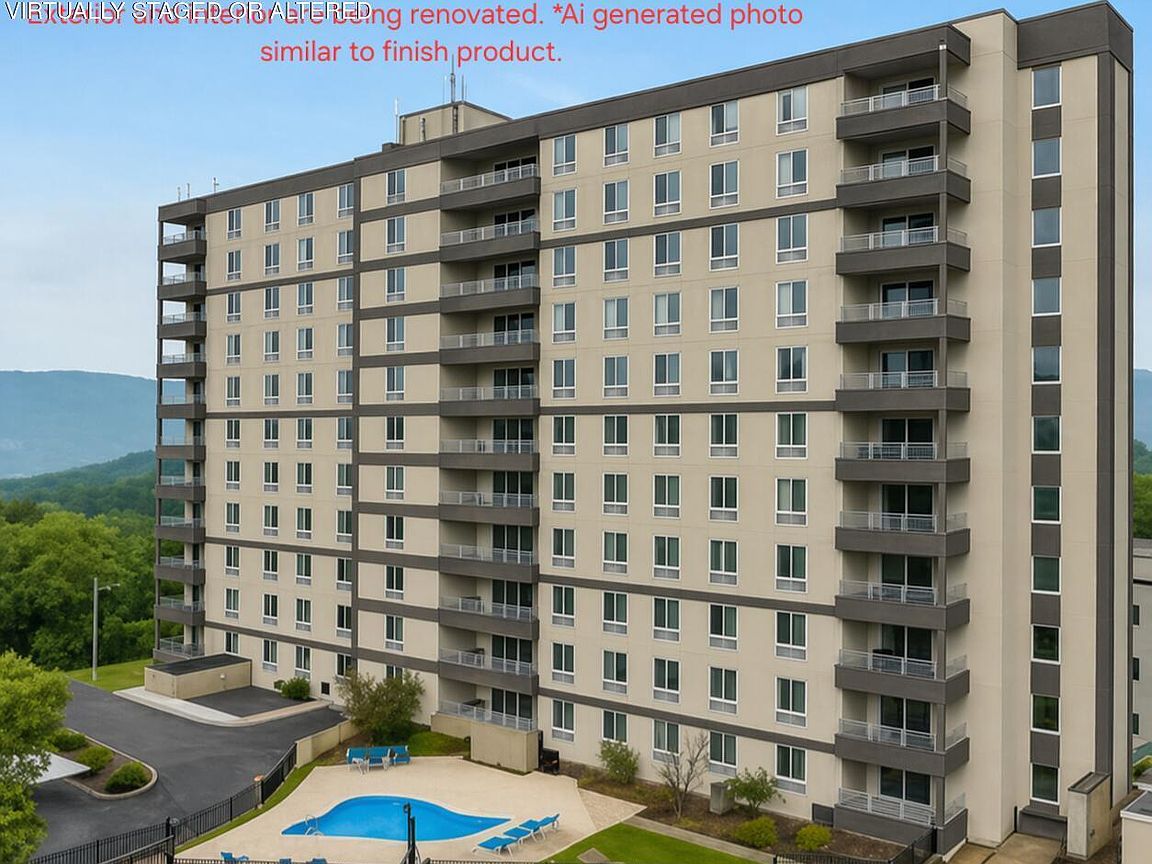
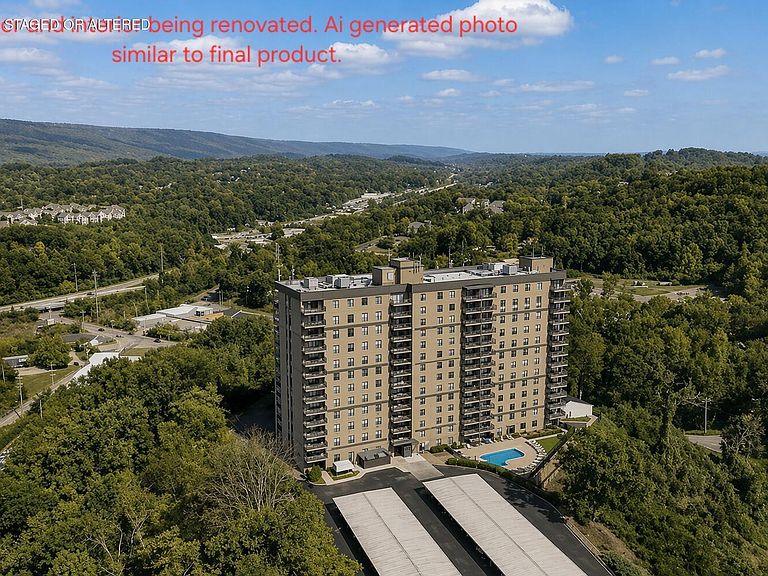
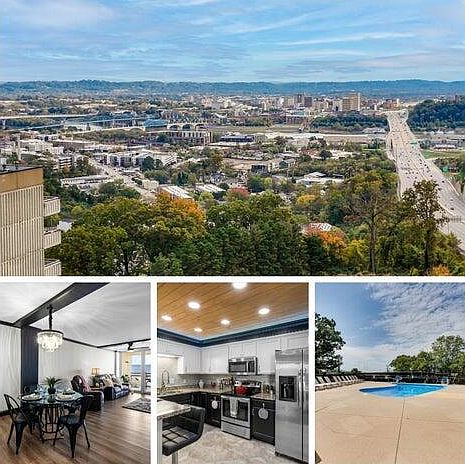
Welcome to The Pinnacle Condominium, a gated community perched above downtown Chattanooga, offering sweeping skyline and mountain views. Enjoy seasonal scenery, city lights, and fireworks visible from multiple areas throughout the community. Seller contributing $16,000 to cover the approved assessment of the exterior and interior renovations. Secure your place at The Pinnacle before the building's renovations are complete. This recently updated condo features a modern, professionally designed interior and is positioned on the mountain-view side, offering a peaceful and scenic backdrop. The spacious eat-in kitchen includes remote LED lighting and a sleek peninsula that opens seamlessly to the dining area, while the living room showcases stunning mountain views. The home offers two generous bedrooms, two full bathrooms, and a new all-in-one washer and dryer in your private laundry closet. Residents enjoy an extensive amenity package. Monthly HOA $517 covering: electric, water, sewer, pest control, trash, and more. Community amenities include a saltwater pool and patio, fitness center, clubhouse and movie theater, BBQ and picnic areas, laundry facilities on every floor, private storage locker, two assigned parking spaces plus guest parking, and two designated pet-friendly areas. Ideally located just minutes from downtown Chattanooga's vibrant riverfront, dining, live music, shopping, parks, and scenic trails offering the perfect blend of city convenience and natural beauty. Just minutes walking distance to Stringers Ridge Park, a 92-acre wilderness park in North Chattanooga featuring approximately 7 miles of trails for walking, hiking, and mountain biking, along with scenic overlooks of the Tennessee River and downtown. Plus it's pet-friendly. The Pinnacle has completed several significant upgrades, including two new elevators, improved climate control systems, an updated security/camera system, roof replacement in 2019 and enhanced fire safety improvements in 2025. Additional improvements include a fresh modern exterior paint and refreshed interior hallways/lobby started and to be completed in 2026. Schedule your private showing today.
Getting Around
 Car-Dependent
 No Nearby Transit
 Somewhat Bikeable
Schools
Construction
Condition
- Property condition: Updated/Remodeled
- Year built: 1974
Materials
- Foundation: Block
- Roof: Rubber
- Construction materials: Brick,Concrete
Type & Style
- Home type: Condo
- Architectural style: Contemporary
- Property subType: Condominium
Interior
Appliances
- Appliances included: Dishwasher,Exhaust Fan,Free-Standing Electric Range,Free-Standing Refrigerator,Ice Maker,Microwave,Refrigerator,Self Cleaning Oven,Stainless Steel Appliance(s),Washer/Dryer,Water Heater
- Laundry features: Common Area,Laundry Closet,Electric Dryer Hookup,In Hall,Inside,Lower Level,Laundry Room,Main Level,Multiple Locations,In Unit,Washer Hookup
Bathroom
- Level: First
Bedroom
- Level: First
Bedrooms & Bathrooms
- Bedrooms: 2
- Bathrooms: 2
- Full bathrooms: 2
Dining Room
- Level: First
Features
- Ceiling Fan(s),Chandelier,Crown Molding,Eat-in Kitchen,Granite Counters,High Speed Internet,Kitchen Island,Pantry,Recessed Lighting,Smart Camera(s)/Recording,Soaking Tub,Storage,Walk-In Closet(s),Tub/shower Combo,Breakfast Nook,Separate Dining Room
- Window features: Drapes,Double Pane Windows,Insulated Windows,Screens
- Flooring: Luxury Vinyl,Tile
- Fireplace: Yes
- Finished area above ground: 1,175
Heating & Cooling
- Heating features: Electric,Other
- Cooling features: Electric,Other
Interior Area
- Total structure area: 1,175
- Total interior livable area: 1,175 sqft
Kitchen
- Level: First
Laundry
- Level: First
Living Room
- Level: First
Master Bathroom
- Level: First
Master Bedroom
- Level: First
Property
Accessibility
- Accessibility features: Accessible Bedroom,Accessible Closets,Accessible Common Area,Accessible Central Living Area,Accessible Doors,Accessible Entrance,Accessible Elevator Installed,Accessible Full Bath,Accessible Hallway(s),Accessible Approach with Ramp,Accessible Washer/Dryer,Adaptable Bathroom Walls,Reinforced Floors,Safe Emergency Egress from Home,Other
Details
- Parcel number: 126n C 003 C101
- Special condition: Agent Owned,Personal Interest
- Other equipment: Call Listing Agent
Features
- Levels: One
- Stories: 1
- Private pool: Yes
- Pool features: Association,Fenced,In Ground,Outdoor Pool,Private,Salt Water
- Patio & porch: Covered,Deck,Rear Porch,Terrace,Porch - Covered
- Exterior features: Balcony,Barbecue,Courtyard,Dog Run,Garden,Gas Grill,Lighting,Outdoor Grill
- Has view: Yes
- View description: Bridge(s),City,City Lights,Downtown,Garden,Hills,Lake,Marina,Mountain(s),Panoramic,Pool,River,Ridge,Skyline,Trees/Woods,Valley,Water
- Has water view: Yes
- Water view: Lake,Marina,River,Water
Lot
- Features: Back Yard,City Lot,Few Trees,Gentle Sloping,Landscaped,Level,Paved,Near Public Transit,Sprinklers In Front,Sprinklers In Rear,Views
- Lot size dimensions: 0
Parking
- Total spaces: 2
- Parking features: Asphalt,Assigned,Circular Driveway,Concrete,Community Structure,Driveway,Electric Vehicle Charging Station(s),Garage,Gated,Parking Lot,Kitchen Level
- Has garage: Yes
- Attached garage spaces: 1
- Covered spaces: 2
- Carport: Yes
- Carport spaces: 1
Climate Risk is Financial Risk
Every home has a financial story beyond the listing price. Below, you’ll see the climate risks that could affect this property — and in Bills & Affordability, how those risks may influence repairs, insurance, utilities, and long-term value.
Biggest Threats for This Home
- Inland Flooding

- Tornado

- Earthquake

- Lightning

- Strong Wind

- Winter Weather

How This Home’s Risks Compare
FEMA Declared Disasters Across Tennessee Counties
Understanding the Costs
Financial advisors generally recommend spending no more than 30% of your gross household income on housing costs. In practice, many households stretch to 35% or beyond — especially in high-cost markets.
Estimated Costs Today
| Monthly | Annual | |
|---|---|---|
| Mortgage | $1,769 | $21,228 |
| Home Insurance | $216 | $2,592 |
| Property Taxes | $180 | $2,160 |
| Electricity | $175 | $2,103 |
| Total | $2,340 | $28,080 |
Income You'd Need if You Spent...
How Costs Could Change Over Time
Climate risk is quickly impacting all of the major home ownership costs. Adjust the growth rates and percentage of income spent on housing below to see how your housing costs could change over the next 10 years — and what income you'd need to keep up.
Comparing Against the Market
Price Per Sq Ft
vs Other Active Listings
Avg $/sqft
vs Homes Sold Last Month
Median $/sqft
Current Market Trends
No market data available for this area
Historicals for This Listing
Zestimate History ($/sqft)
Price History
| Date | Event | Price |
|---|---|---|
| 2026-05-01 | Listed for sale | $350,000 |
| 2026-04-01 | Listing removed | $315,000 |
| 2026-01-06 | Listed for sale | $315,000 |
| 2025-12-01 | Listing removed | $295,000 |
| 2025-10-03 | Listed for sale | $295,000 |
| 2025-10-01 | Listing removed | $300,000 |
| 2025-08-26 | Price change | $300,000 |
| 2025-08-05 | Listed for sale | $309,900 |
| 2025-08-01 | Listing removed | $325,000 |
| 2025-07-10 | Price change | $325,000 |
| 2025-07-01 | Listed for sale | $335,000 |
| 2025-06-30 | Contingent | $335,000 |
| 2025-06-11 | Price change | $335,000 |
| 2025-06-01 | Price change | $345,000 |
| 2025-04-18 | Listed for sale | $350,000 |
| 2025-04-17 | Listing removed | $375,000 |
| 2025-03-21 | Price change | $375,000 |
| 2025-03-11 | Listed for sale | $395,000 |
| 2024-10-30 | Sold | $234,500 |
| 2024-10-10 | Pending sale | $259,900 |
| 2024-09-06 | Price change | $259,900 |
| 2024-08-09 | Price change | $269,000 |
| 2024-08-02 | Listed for sale | $279,000 |
 View on Zillow