


1309 Silverstone Dr #1309, Carpentersville, IL, 60110
About This Home
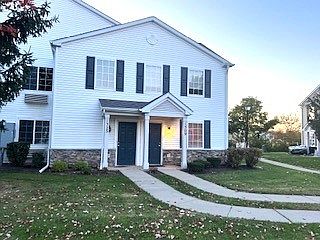
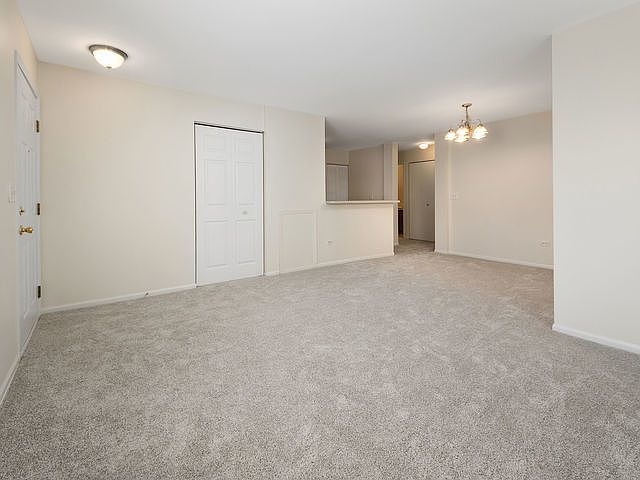
Welcome to this bright and inviting ranch-style 2-bedroom, 2-bath first-floor condo with a detached 1-car garage and assigned parking space. Freshly painted and new carpeting throughout 2 NEW Furnaces/A/C UNITS and new vinyl flooring in the kitchen and hall bath, this home is move-in ready! The open-concept kitchen flows seamlessly into the living and dining areas-perfect for entertaining or relaxing. The spacious primary bedroom features a large walk-in closet and its own private bath. The second bedroom offers generous space and another semi walk in large closet. Enjoy the convenience of in-unit full-sized washer and dryer. This unit is rented at moment thru 2-28-27 1725 a month great paying tenant unit is located near scenic walking paths, a lake with two piers, parks, shopping, restaurants and more. Don't miss this Purrfect Opportunity!
Getting Around
 Car-Dependent
 Very Limited Transit
 Somewhat Bikeable
Schools
Construction
Condition
- Year built: 2004
Materials
- Foundation: Concrete Perimeter
- Roof: Asphalt
- Construction materials: Vinyl Siding
Other
- Builder model: RANCH
Type & Style
- Home type: Condo
- Property subType: Condominium,Single Family Residence
Interior
Appliances
- Appliances included: Range,Dishwasher,Refrigerator,Washer,Dryer,Disposal
- Laundry features: In Unit
Basement
- Basement: None
Bedroom2
- Features: Flooring (Carpet),Window Treatments (Blinds)
- Level: Main
- Area: 196
- Dimensions: 14X14
Bedrooms & Bathrooms
- Bedrooms: 2
- Bathrooms: 2
- Full bathrooms: 2
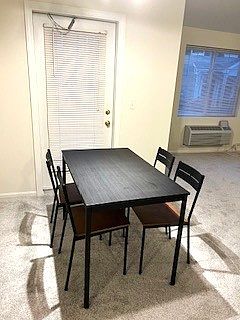
Dining Room
- Features: Flooring (Carpet),Window Treatments (Blinds)
- Level: Main
- Area: 90
- Dimensions: 10X9
Heating & Cooling
- Heating features: Electric
- Cooling features: Wall Unit(s)
Interior Area
- Total structure area: 0
- Total interior livable area: 1,262 sqft
Kitchen
- Features: Kitchen (Pantry-Closet),Flooring (Vinyl)
- Level: Main
- Area: 120
- Dimensions: 12X10
Laundry
- Features: Flooring (Vinyl)
- Level: Main
- Area: 24
- Dimensions: 6X4
Living Room
- Features: Flooring (Carpet),Window Treatments (Blinds)
- Level: Main
- Area: 180
- Dimensions: 15X12
Master Bedroom
- Features: Flooring (Carpet),Window Treatments (Blinds),Bathroom (Full)
- Level: Main
- Area: 176
- Dimensions: 16X11
Property
Accessibility
- Accessibility features: Main Level Entry,No Interior Steps,Disability Access
Details
- Parcel number: 0302451165
- Special condition: None
Lot
- Features: Common Grounds
Parking
- Total spaces: 2
- Parking features: Garage Door Opener,Yes,Detached,Assigned,Guest,Garage
- Has garage: Yes
- Attached garage spaces: 1
- Covered spaces: 1
- Has uncovered spaces: Yes