


263 Ocean Boulevard E, Supply, NC, 28462
About This Home
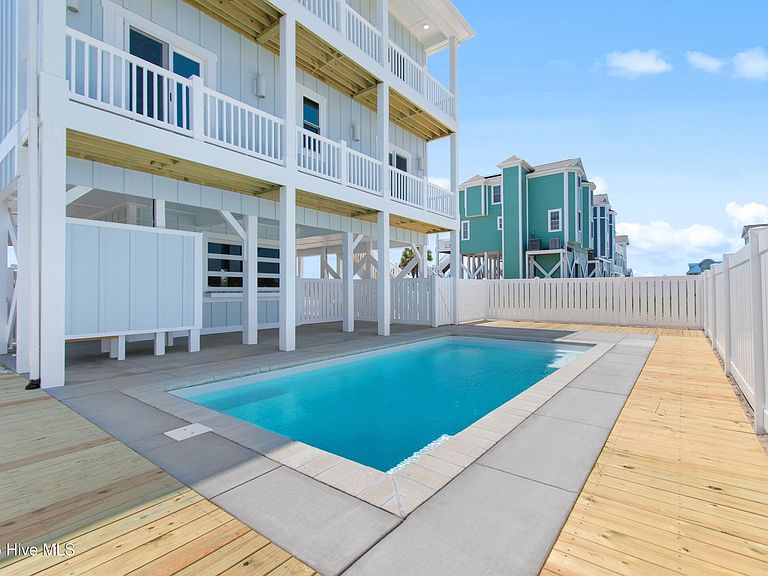
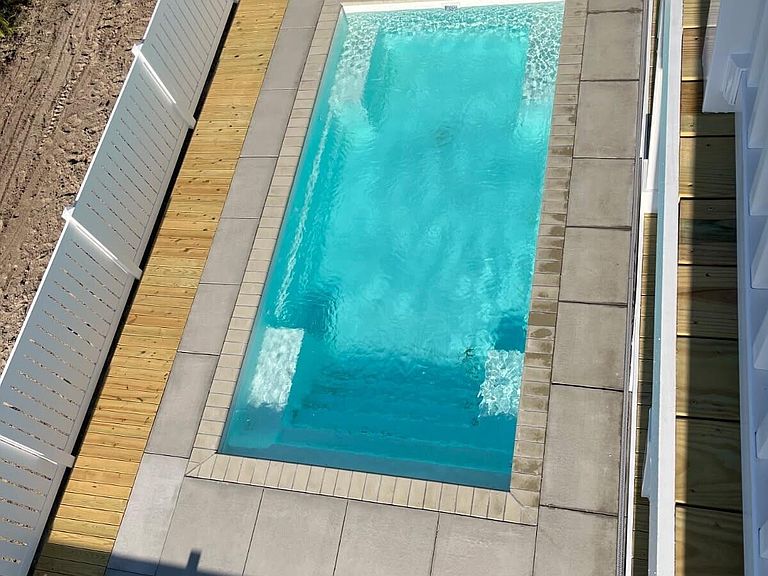
Just steps away from the sand, this beautifully designed coastal home offers the perfect blend of elegance, comfort and breathtaking ocean views. With a reverse floor plan, oversized windows and soaring ceilings, natural light fills the home while showcasing the stunning shoreline. The gourmet kitchen with a large island flows seamlessly into the oceanside dining and living areas- perfect for entertaining. Step onto the spacious oceanfront porch to enjoy sunsets and watch life on the strand. The home features a luxurious primary suite, and four additional bedrooms with baths, and a large den for extra space. No need to worry about stairs- an elevator provides easy access to all levels. Outside, unwind in your private coastal retreat featuring a '' covered cabana'' and heated saltwater pool. Ready for occupancy next week- just in time to start living the beach life you've been dreaming of. The Town of Holden beach maintains the dunes in front of this lot, as well as the beach access walkway, which is very close by. There is a rental projection prepared for interested clients upon request.
Getting Around
 Car-Dependent
 Very Limited Transit
 Somewhat Bikeable
Schools
Construction
Condition
- New construction: Yes
- Year built: 2026
Materials
- Foundation: Other,Pilings
- Roof: Composition
- Construction materials: Fiber Cement,Wood Frame
Type & Style
- Home type: SingleFamily
- Property subType: Single Family Residence
Interior
Appliances
- Appliances included: Built-In Microwave,Refrigerator,Dishwasher,Electric Range
- Laundry features: Laundry Room
Basement
- Basement: None
Bedroom2
- Level: Second
Bedroom3
- Level: First
Bedroom4
- Level: First
Bedrooms & Bathrooms
- Bedrooms: 5
- Bathrooms: 5
- Full bathrooms: 5
Den
- Level: First
Dining Room
- Level: Second
Features
- Master Downstairs,High Ceilings,Solid Surface,Kitchen Island,Elevator,Ceiling Fan(s),Reverse Floor Plan,Walk-in Shower
- Door features: Thermal Doors
- Window features: Thermal Windows
- Flooring: LVT/LVP
Heating & Cooling
- Heating features: Heat Pump,Electric
- Cooling features: Central Air,Heat Pump
Interior Area
- Total structure area: 2,461
- Total interior livable area: 2,461 sqft
Kitchen
- Level: Second
Living Room
- Level: Second
Master Bedroom
- Level: Second
Property
Accessibility
- Accessibility features: Accessible Elevator Installed
Details
- Parcel number: 247ba014
- Zoning: Hb-R-1
- Special condition: Standard
Features
- Levels: Two
- Pool features: In Ground
- Patio & porch: Covered,Deck,Porch,Balcony,Front Porch,Rear Porch
- Exterior features: Outdoor Shower,Thermal Doors
- Fencing: Partial,None
- Has view: Yes
- View description: Ocean
- Has water view: Yes
- Water view: Ocean
- Frontage type: See Remarks
- Living area range: 2400 - 2599
Lot
- Lot size: 4,791 sqft
- Features: Dunes,Ocean Side,Cleared3
- Lot size dimensions: 48 x 99 x 48 x 99
Parking
- Parking features: Aggregate,Off Street
Climate Risk is Financial Risk
Every home has a financial story beyond the listing price. Below, you’ll see the climate risks that could affect this property — and in Bills & Affordability, how those risks may influence repairs, insurance, utilities, and long-term value.
Biggest Threats for This Home
- Coastal Flooding

- Hurricane

- Inland Flooding

- Ice Storm

- Winter Weather

- Tsunami

How This Home’s Risks Compare
FEMA Declared Disasters in Brunswick County and North Carolina
Understanding the Costs
Financial advisors generally recommend spending no more than 30% of your gross household income on housing costs. In practice, many households stretch to 35% or beyond — especially in high-cost markets.
Estimated Costs Today
| Monthly | Annual | |
|---|---|---|
| Mortgage | $11,377 | $136,524 |
| Home Insurance * | $702 | $8,424 |
| Property Taxes | $975 | $11,700 |
| Electricity | $229 | $2,750 |
| Total | $13,283 | $159,396 |
Income You'd Need if You Spent...
North Carolina FAIR Plan Programs



How Costs Could Change Over Time
Climate risk is quickly impacting all of the major home ownership costs. Adjust the growth rates and percentage of income spent on housing below to see how your housing costs could change over the next 10 years — and what income you'd need to keep up.
Comparing Against the Market
Price Per Sq Ft
vs Other Active Listings
Avg $/sqft
vs Homes Sold Last Month
Median $/sqft
Current Market Trends
Median Price Per Square Foot
The median price per square foot of homes sold in this area each month. Compare this to this listing's price per square foot to gauge whether the home is priced in line with recent sales.
Historicals for This Listing
Zestimate History ($/sqft)
Price History
| Date | Event | Price |
|---|---|---|
| 2026-04-28 | Listed for sale | $2,250,000 |
| 2025-10-01 | Sold | $655,000 |
| 2025-07-30 | Contingent | $695,000 |
| 2025-04-17 | Listed for sale | $695,000 |
 View on Zillow