


3725 Blue Mountain Way, Apopka, FL, 32712
About This Home
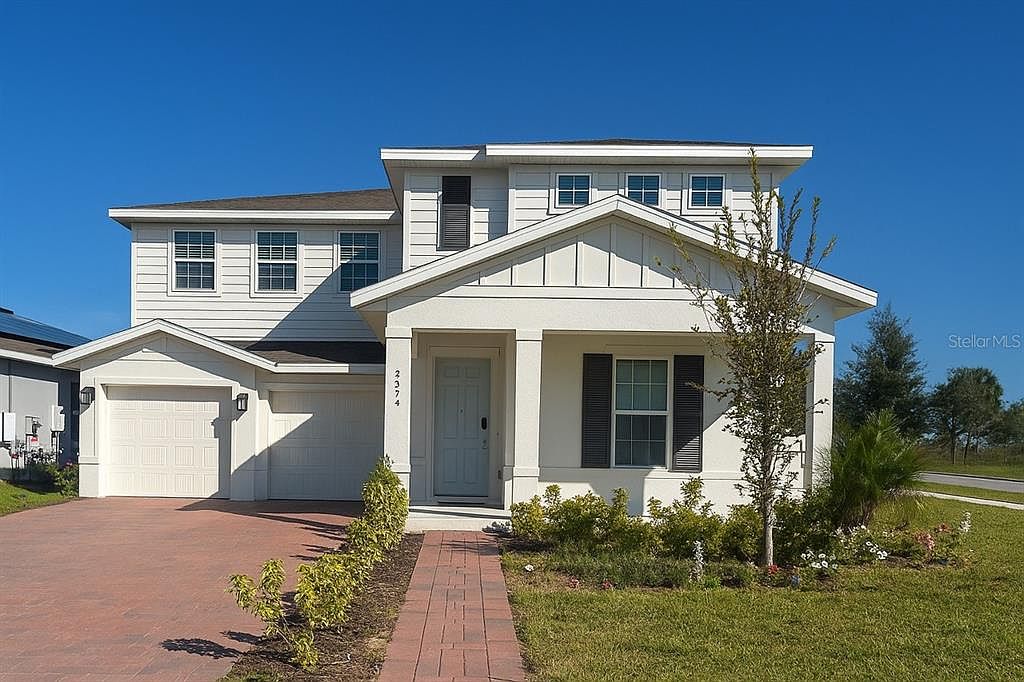
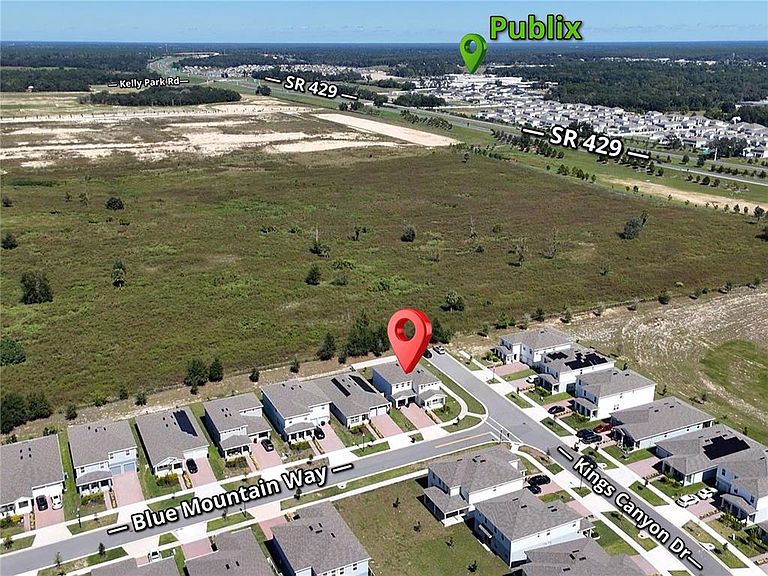
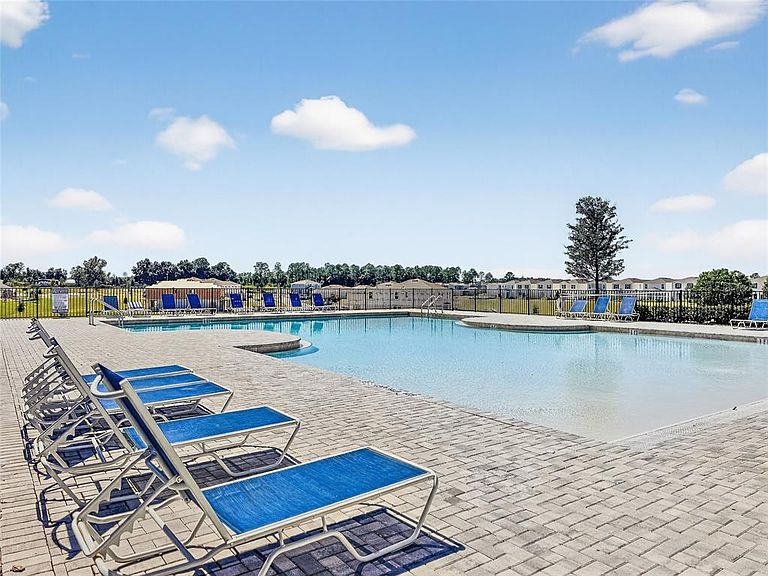
One or more photo(s) has been virtually staged. New Price reduction!!! Motivated Seller! Step into modern living with this gorgeous 5-bedroom, 2.5-bathroom home, perfectly positioned on a private corner lot. Built in 2024, this home combines stylish design with everyday comfort for the lifestyle you've been looking for. Inside, you'll love the open-concept layout with sleek tile floors on the main level and cozy carpet in the upstairs bedrooms. The spacious kitchen and living areas flow seamlessly, making it easy to host gatherings or enjoy quiet family time. Upstairs, five generously sized bedrooms offer plenty of room to relax, work, or play. The fully fenced backyard is ready for summer barbecues, kids' playtime, or giving your pets space to roam. Even the garage has been upgraded with a durable epoxy finish-both functional and eye-catching! But the home is only half the story-you'll also enjoy all the perks of living in this vibrant community. Cool off at the sparkling pool, let the kids burn energy at the playground, or take your furry friend to the dog park. And with the exciting new Wyld Oaks Shopping Center underway, shopping, dining, and entertainment will soon be right around the corner. Don't just buy a house-find your place to call home. Schedule your showing today and discover everything this beautiful property and community have to offer!
Getting Around
 Car-Dependent
 No Nearby Transit
 Somewhat Bikeable
Schools
Construction
Condition
- Year built: 2024
Materials
- Foundation: Block
- Roof: Shingle
- Construction materials: Block
Type & Style
- Home type: Cooperative
- Property subType: Stock Cooperative,Single Family Residence
Interior
Appliances
- Appliances included: Dryer,Electric Water Heater,Gas Water Heater,Microwave,Range Hood,Washer
- Laundry features: Electric Dryer Hookup,Laundry Closet,Washer Hookup
Balcony Porch Lanai
- Level: First
Bathroom1
- Level: First
Bedroom1
- Features: Built-in Closet
- Level: First
Bedrooms & Bathrooms
- Bedrooms: 5
- Bathrooms: 3
- Full bathrooms: 2
- 1/2 bathrooms: 1
Dining Room
- Level: First
Features
- Crown Molding,Eating Space In Kitchen,Living Room/Dining Room Combo,Open Floorplan,PrimaryBedroom Upstairs,Thermostat,Walk-In Closet(s)
- Door features: Sliding Doors
- Flooring: Carpet,Other
- Common walls with other units/homes: Corner Unit
Heating & Cooling
- Heating features: Electric
- Cooling features: Central Air
Interior Area
- Total structure area: 3,230
- Total interior livable area: 2,904 sqft
Kitchen
- Level: First
Living Room
- Level: First
Loft
- Level: Second
Primary Bedroom
- Features: Walk-In Closet(s)
- Level: Second
Property
Details
- Parcel number: 242027684500410
- Zoning: MU-N
- Special condition: None
Features
- Levels: Two
- Stories: 2
- Exterior features: Irrigation System,Other
Lot
- Lot size: 7,049 sqft
Parking
- Total spaces: 2
- Parking features: Garage - Attached
- Has garage: Yes
- Attached garage spaces: 2
- Covered spaces: 2
Climate Risk is Financial Risk
Every home has a financial story beyond the listing price. Below, you’ll see the climate risks that could affect this property — and in Bills & Affordability, how those risks may influence repairs, insurance, utilities, and long-term value.
Biggest Threats for This Home
- Strong Wind

- Cold Wave

- Hurricane

- Inland Flooding

- Lightning

- Tornado

- Wildfire

- Hail

How This Home’s Risks Compare
FEMA Declared Disasters in Orange County and Florida
Understanding the Costs
Financial advisors generally recommend spending no more than 30% of your gross household income on housing costs. In practice, many households stretch to 35% or beyond — especially in high-cost markets.
Estimated Costs Today
| Monthly | Annual | |
|---|---|---|
| Mortgage | $2,462 | $29,544 |
| Home Insurance * | $297 | $3,564 |
| Property Taxes | $332 | $3,984 |
| Electricity | $292 | $3,507 |
| Total | $3,383 | $40,596 |
Income You'd Need if You Spent...
Florida FAIR Plan Programs
How Costs Could Change Over Time
Climate risk is quickly impacting all of the major home ownership costs. Adjust the growth rates and percentage of income spent on housing below to see how your housing costs could change over the next 10 years — and what income you'd need to keep up.
Comparing Against the Market
Price Per Sq Ft
vs Other Active Listings
Avg $/sqft
vs Homes Sold Last Month
Median $/sqft
Current Market Trends
Median Price Per Square Foot
The median price per square foot of homes sold in this area each month. Compare this to this listing's price per square foot to gauge whether the home is priced in line with recent sales.
Historicals for This Listing
Zestimate History ($/sqft)
No zestimate history available
Price History
| Date | Event | Price |
|---|---|---|
| 2026-02-27 | Price change | $495,000 |
| 2026-02-19 | Price change | $500,000 |
| 2026-01-25 | Price change | $499,000 |
| 2025-12-09 | Price change | $510,000 |
| 2025-12-03 | Price change | $525,000 |
| 2025-11-13 | Price change | $530,000 |
| 2025-11-08 | Price change | $545,000 |
| 2025-11-01 | Listed for sale | $550,000 |
| 2025-10-17 | Listing removed | $560,000 |
| 2025-10-05 | Price change | $560,000 |
| 2025-09-15 | Price change | $575,000 |
| 2025-08-13 | Price change | $590,000 |
| 2025-07-08 | Price change | $620,000 |
| 2025-04-17 | Listed for sale | $630,000 |
 View on Zillow