


18096 N Morton Ct, Colbert, WA, 99005
About This Home
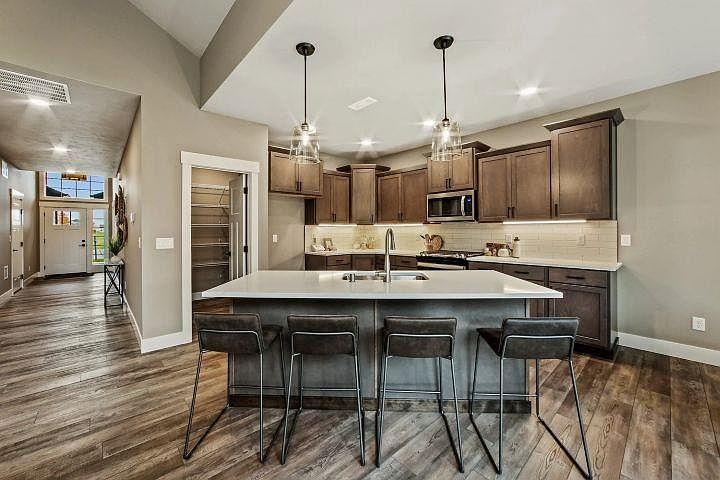
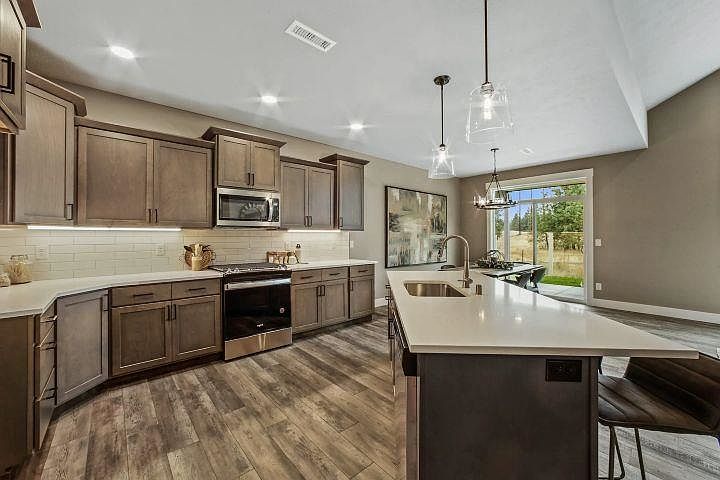
The Silver Creek by Brytech Construction offers exceptional quality and a truly one-of-a-kind 5-car garage. This thoughtfully designed rancher features 3 bedrooms and 3 bathrooms on the main level, plus an upstairs bonus room with a full third bathroom—perfect for a media room, office, guest suite, or rec room. The vaulted great room showcases a beautiful gas fireplace, while the chef's kitchen features premium Huntwood cabinetry, quartz countertops, a tile backsplash, under-cabinet lighting, and a spacious walk-in pantry. Luxury LVP flooring, fully wrapped windows, and quality craftsmanship are evident throughout. Step outside to enjoy the covered back patio in a desirable neighborhood. Move-in ready this October, this home offers the perfect blend of style, function, and Brytech's renowned attention to detail. Don't miss your chance to make it yours! Photos are for illustrative purposes only. Actual features may vary.
Getting Around
 Car-Dependent
 Very Limited Transit
 Somewhat Bikeable
Schools
Construction
Condition
- New construction: Yes
- Year built: 2026
Materials
- Roof: Composition
- Construction materials: Masonite
Type & Style
- Home type: SingleFamily
- Architectural style: Ranch,Craftsman
- Property subType: Single Family Residence
Interior
Appliances
- Appliances included: Free-Standing Range,Gas Range,Dishwasher,Disposal,Microwave
Basement
- Basement: Slab
Bedrooms & Bathrooms
- Bedrooms: 4
- Bathrooms: 3
Features
- Hard Surface Counters
- Fireplace features: Gas
- Fireplace: Yes
First Floor
- Level: First
Heating & Cooling
- Heating features: Natural Gas,Forced Air,Heat Pump,Hot Water
- Cooling features: Central Air
Interior Area
- Total structure area: 2,369
- Total interior livable area: 2,369 sqft
Other
- Level: Second
Property
Details
- Parcel number: 37204.3014
Features
- Levels: One and One Half
- Fencing: Fenced
Lot
- Lot size: 6,802 sqft
Parking
- Total spaces: 4
- Parking features: Attached
- Attached garage spaces: 4
- Covered spaces: 4