



1295 S Banana River Dr, Merritt Island, FL, 32952
About This Home
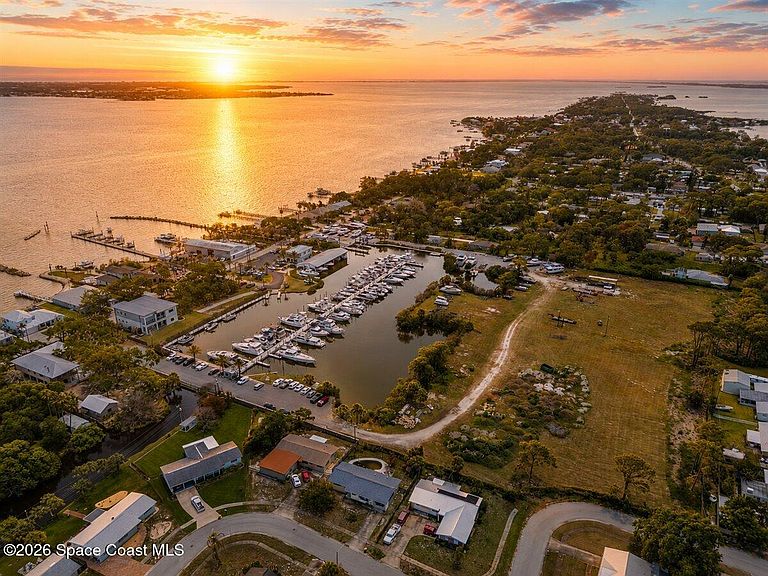
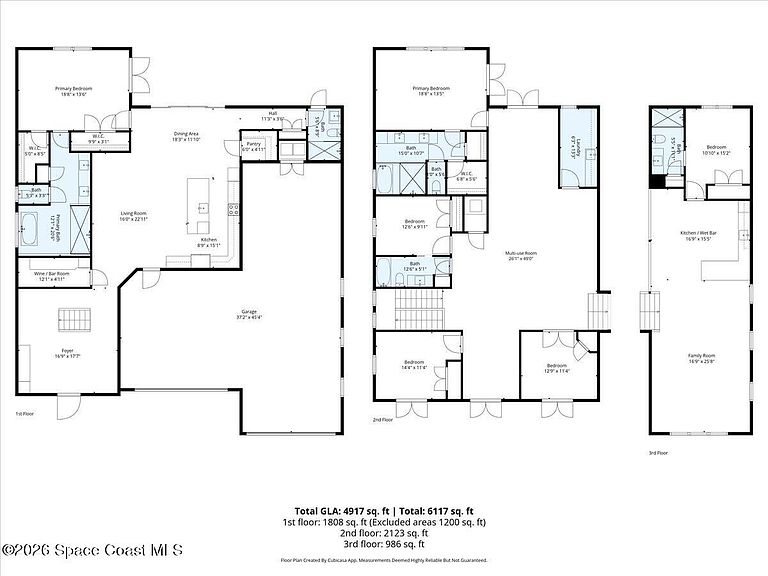
Experience the pinnacle of coastal luxury at Marina Bay Estates, Merritt Island's exclusive marina-front enclave. Perfectly positioned on a premier homesite, this exceptional new construction model residence offers an unparalleled blend of sophisticated design, resort-style amenities, and breathtaking views of the marina, Banana River, and iconic Space Coast rocket launches. Designed for elevated waterview living, this five-bedroom, five-bath estate with a private den showcases soaring 12-foot ceilings, expansive impact-rated windows and doors, and seamless indoor-outdoor entertaining spaces. Three private balconies capture stunning panoramic vistas, while the resort-inspired pool and outdoor kitchen create the ultimate setting for entertaining or unwinding in style. Inside, every detail reflects refined craftsmanship and luxury living, including a temperature-controlled wine cellar, dual primary suites designed for comfort and privacy, and spacious open-concept living areas curated for modern elegance. For boating and adventure enthusiasts, the property includes a designated boat slip, a two-car garage, and an impressive 45-foot RV/boat garage -- a rare offering for waterfront luxury homes. Located just steps from the renowned Marker 24 Riverfront Grille and only minutes from Cocoa Beach and Cape Canaveral, this extraordinary residence offers effortless access to dining, beaches, boating, and the very best of Florida's coastal lifestyle.
Getting Around
 Car-Dependent
 Very Limited Transit
 Somewhat Bikeable
Schools
Construction
Condition
- Year built: 2026
Materials
- Roof: Metal
- Construction materials: Block,Concrete,Stucco
Type & Style
- Home type: SingleFamily
- Property subType: Single Family Residence
Interior
Appliances
- Appliances included: Convection Oven,Dishwasher,Double Oven,Electric Range,Electric Water Heater,Ice Maker,Microwave,Plumbed For Ice Maker,Refrigerator,Wine Cooler
- Laundry features: Electric Dryer Hookup,Lower Level,Upper Level
Bedrooms & Bathrooms
- Bedrooms: 5
- Bathrooms: 5
- Full bathrooms: 5
Features
- Built-in Features,Ceiling Fan(s),Entrance Foyer,Guest Suite,His and Hers Closets,In-Law Floorplan,Kitchen Island,Open Floorplan,Pantry,Primary Bathroom -Tub with Separate Shower,Primary Downstairs,Split Bedrooms,Walk-In Closet(s),Wine Cellar
- Flooring: Tile
Heating & Cooling
- Heating features: Central
- Cooling features: Central Air
Interior Area
- Total structure area: 7,159
- Total interior livable area: 4,860 sqft
Property
Details
- Parcel number: 253706Cx00000.00015.09
- Zoning description: Residential
- Special condition: Standard
Features
- Levels: Two
- Stories: 2
- Private pool: Yes
- Pool features: Heated,In Ground,Salt Water
- Patio & porch: Covered,Patio
- Exterior features: Balcony,Outdoor Kitchen,Outdoor Shower,Impact Windows
- Has view: Yes
- View description: Pool,River,Intracoastal
- Has water view: Yes
- Water view: River,Intracoastal
Lot
- Lot size: 0.35 Acres
- Features: Other
Parking
- Total spaces: 3
- Parking features: Garage,Garage Door Opener,RV Access/Parking
- Has garage: Yes
- Attached garage spaces: 3
- Covered spaces: 3