


110 Bantry Way, Locust Grove, GA, 30248
About This Home
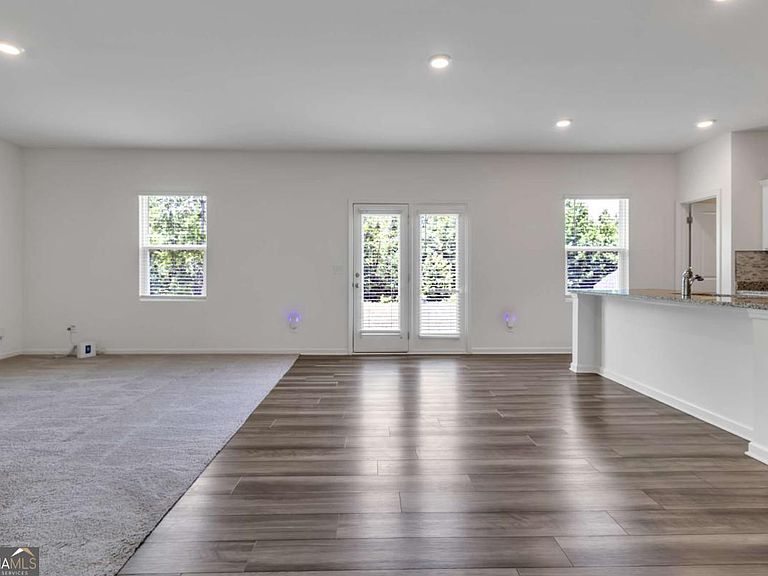
Welcome to this beautifully designed 4 bedroom, 2.5 bathroom home, built in 2023 and located in one of Locust Grove's desirable swim communities. Offering the perfect blend of modern style and everyday comfort, this nearly new home features a spacious, open concept floor plan with abundant natural light and thoughtfully designed living spaces. The main living area flows seamlessly into the kitchen and dining space, making it ideal for both entertaining and daily living. The generous bedrooms provide plenty of room for family and guests, while the 2.5 bathrooms offer convenience and privacy for everyone. Situated in a beautiful community with a neighborhood pool, you'll enjoy resort style amenities just minutes from shopping, dining, parks, and easy access to I 75. Whether you're looking for your first home, room to grow, or a move in ready property with modern finishes, this home checks all the boxes. Don't miss the opportunity to make 110 Bantry Way your next home!
Getting Around
 Car-Dependent
 Very Limited Transit
 Somewhat Bikeable
Schools
Construction
Condition
- Property condition: Resale
- Year built: 2023
Materials
- Foundation: Slab
- Roof: Composition
- Construction materials: Wood Siding
Type & Style
- Home type: SingleFamily
- Architectural style: Traditional
- Property subType: Single Family Residence
Interior
Appliances
- Appliances included: Dishwasher,Other
- Laundry features: Upper Level
Basement
- Basement: None
Bedrooms & Bathrooms
- Bedrooms: 4
- Bathrooms: 3
- Full bathrooms: 2
- 1/2 bathrooms: 1
Features
- Double Vanity,Other,Walk-In Closet(s)
- Window features: Window Treatments
- Flooring: Other
- Finished area below ground: 0
- Finished area above ground: 0
- Common walls with other units/homes: No Common Walls
Heating & Cooling
- Heating features: Central
- Cooling features: Central Air
Interior Area
- Total structure area: 0
Kitchen
- Features: Kitchen Island,Walk-in Pantry
Property
Details
- Parcel number: 201F01062
Features
- Levels: Two
- Stories: 2
- Patio & porch: Patio
- Waterbody name: None
Lot
- Lot size: 9,147 sqft
- Features: Private
Parking
- Total spaces: 2
- Parking features: Garage
- Has garage: Yes