



1909 NE 19th St, Ankeny, IA, 50021
About This Home
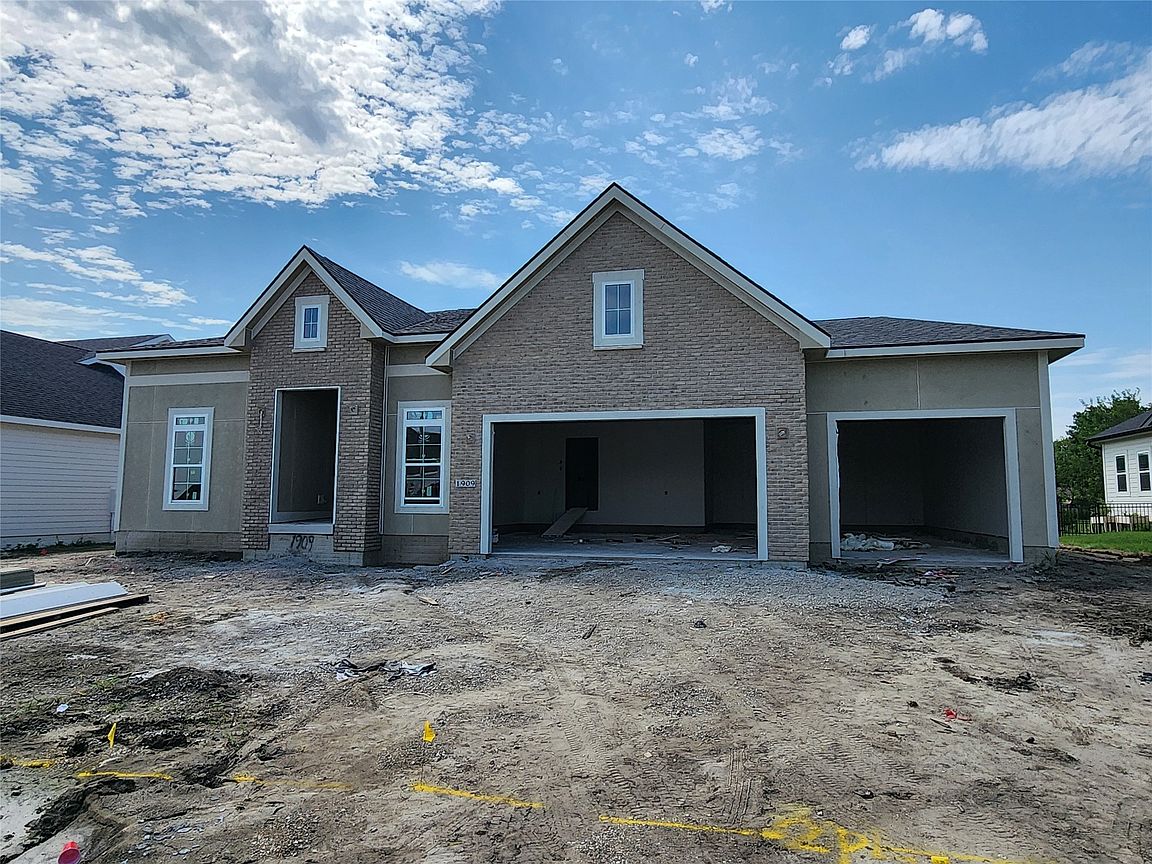
Experience the superior craftsmanship and intentional design of MJ Properties in this new construction ranch. Situated in the premier Pine Lake Estates, this 3,000+ sqft home offers a lifestyle of quiet sophistication, anchored by a 12-acre scenic lake, private fishing access, and tranquil walking trails. The interior makes a grand first impression with an expansive great room featuring soaring 12' ceilings and floor-to-ceiling views of the outdoors. This sun-drenched space flows naturally into the high-performance kitchen - a true culinary hub equipped with a large central island, quartz surfaces, and a dream pantry for effortless organization. A powder bath is available for guests. Retreat to the primary suite, a daily sanctuary boasting a tile shower and a generous walk-in closet with direct actress to the laundry/mudroom. Two additional bedrooms and a shared Jack & Jill bath are tucked away, offering privacy for everyone. Seamless hospitality continues in the finished lower level. Entertain in the sprawling family-rec room - complete with a wet bar and half bath - or accommodate guests in the 4th bedroom and adjacent full bath. The dedicated storage area and deep 3-car garage provide ample room for all your extras. Outdoor living is equally impressive with a 12 x 14 covered composite deck overlooking the irrigated 0.35 acre yard. Enjoy North Ankeny's best amenities, top-rated schools, and quick interstate access while living in a peaceful, lake-centered development.
Getting Around
 Car-Dependent
 Very Limited Transit
 Somewhat Bikeable
Schools
Construction
Condition
- Year built: 2026
Materials
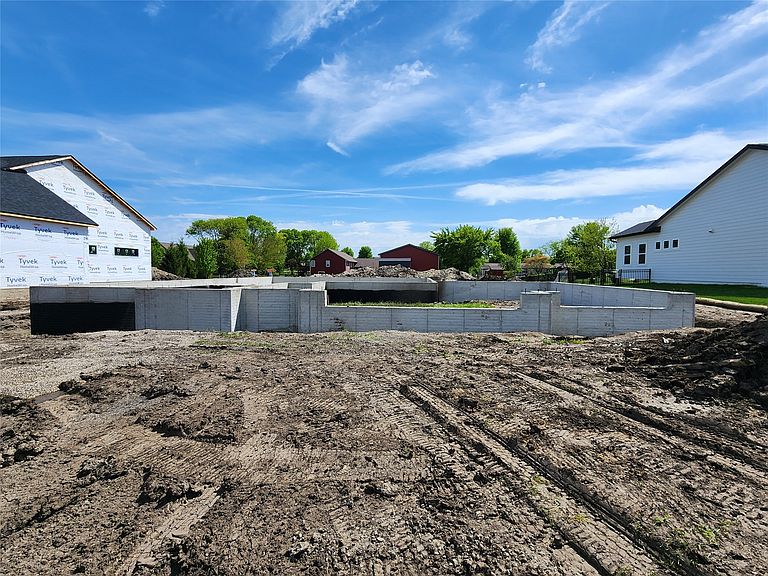
- Foundation: Poured
- Roof: Asphalt,Shingle
- Construction materials: Brick
Other
- Builder name: MJ Properties
Type & Style
- Home type: SingleFamily
- Architectural style: Ranch
- Property subType: Single Family Residence
Interior
Appliances
- Appliances included: Dishwasher,Microwave,Stove
- Laundry features: Main Level
Basement
- Has basement: Yes
- Basement: Egress Windows,Finished,Unfinished
Bedrooms & Bathrooms
- Bedrooms: 4
- Bathrooms: 5
- Full bathrooms: 2
- 3/4 bathrooms: 1
- 1/2 bathrooms: 2
- Main level bedrooms: 3
Features
- Dining Area,Eat-in Kitchen
- Flooring: Carpet,Tile
- Number of fireplaces: 1
- Fireplace features: Gas,Vented
- Fireplace: Yes
- Finished area below ground: 1,137
Heating & Cooling
- Heating features: Forced Air,Gas,Natural Gas
- Cooling features: Central Air
Interior Area
- Total structure area: 1,919
- Total interior livable area: 1,919 sqft
Property
Details
- Parcel number: 18152307451026
- Zoning: R
Features
- Stories: 1
- Patio & porch: Covered,Deck
- Exterior features: Deck,Sprinkler/Irrigation
Lot
- Lot size: 0.35 Acres
- Features: Rectangular Lot
Parking
- Total spaces: 3
- Parking features: Attached,Garage,Three Car Garage
- Has garage: Yes
- Attached garage spaces: 3
- Covered spaces: 3