

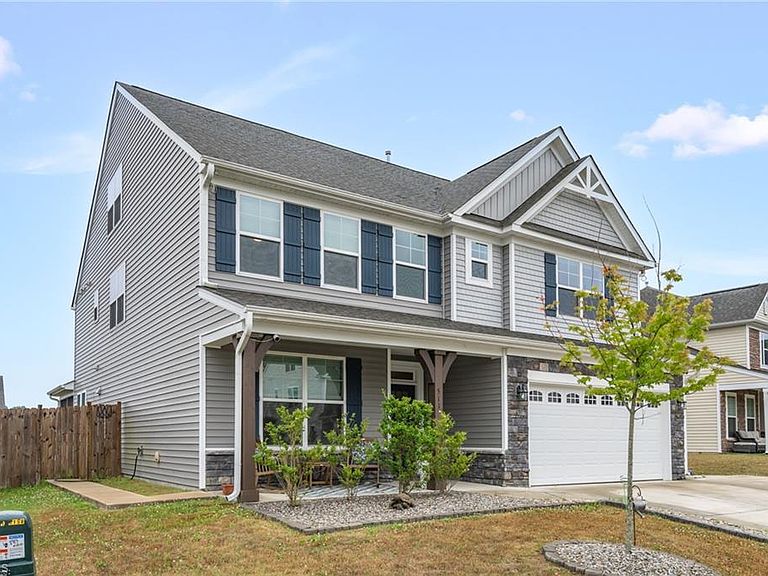
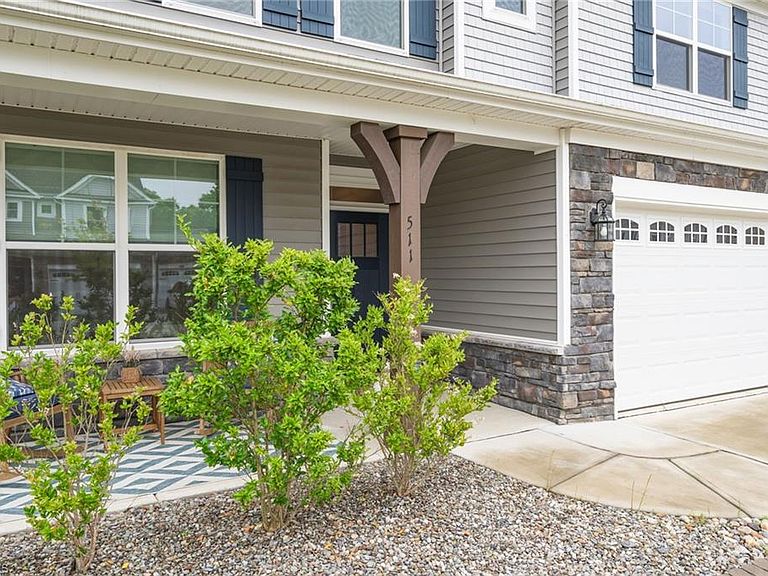


511 Brycewood Dr, Burlington, NC, 27215
About This Home
Built in 2021, this beautifully designed home offers a versatile layout with thoughtful spaces across all three levels. The open floor plan creates an easy flow for everyday living and entertaining, centered around a spacious living area and stylish kitchen. A dedicated main-level office provides the perfect work-from-home setup, while the main-level guest bedroom and full bath offer flexibility for visitors or multi-purpose living. Upstairs, the second level features additional bedrooms including a relaxing primary suite with ample space to unwind. The third floor adds even more flexibility with a private bedroom and full bath ideal for guests, hobbies, or a bonus retreat. Step outside to enjoy the fenced backyard with room to relax, play, or entertain. Conveniently located near shopping, dining, and commuter routes, this move-in ready property combines comfort, function, and modern style in one exceptional package.
Getting Around
 Car-Dependent
 Very Limited Transit
 Somewhat Bikeable
Schools
Construction
Condition
- Year built: 2021
Materials
- Foundation: Slab
- Construction materials: Vinyl Siding
Type & Style
- Home type: SingleFamily
- Architectural style: Transitional
- Property subType: Stick/Site Built,Residential,Single Family Residence
Interior
Appliances
- Appliances included: Oven,Cooktop,Double Oven,Range Hood,Gas Water Heater
- Laundry features: Laundry Room
Bedroom2
- Level: Main
Bedroom3
- Level: Second
Bedroom4
- Level: Second
Bedroom5
- Level: Second
Bedrooms & Bathrooms
- Bedrooms: 6
- Bathrooms: 4
- Full bathrooms: 4
- Main level bathrooms: 1
Features
- Ceiling Fan(s),Kitchen Island
- Flooring: Vinyl
- Number of fireplaces: 1
- Fireplace features: Great Room
- Fireplace: Yes
- Finished area above ground: 3,562
Heating & Cooling
- Heating features: Heat Pump,Natural Gas
- Cooling features: Central Air
Interior Area
- Total structure area: 3,562
- Total interior livable area: 3,562 sqft
Kitchen
- Level: Main
Living Room
- Level: Main
Master Bedroom
- Level: Second
Office
- Level: Main
Other
- Level: Third
Property
Details
- Parcel number: 0232648
- Zoning: r
- Special condition: Owner Sale
- Exclusions: Playset Does Not Convey.
Features
- Levels: 2.5
- Stories: 2
- Pool features: None
- Exterior features: Garden
- Fencing: Fenced
Lot
- Lot size: 0.23 Acres
Parking
- Total spaces: 2
- Parking features: Driveway,Garage,Attached
- Has garage: Yes
- Attached garage spaces: 2
- Covered spaces: 2
- Has uncovered spaces: Yes