



3234 Riley Ford Trl, High Point, NC, 27265
About This Home
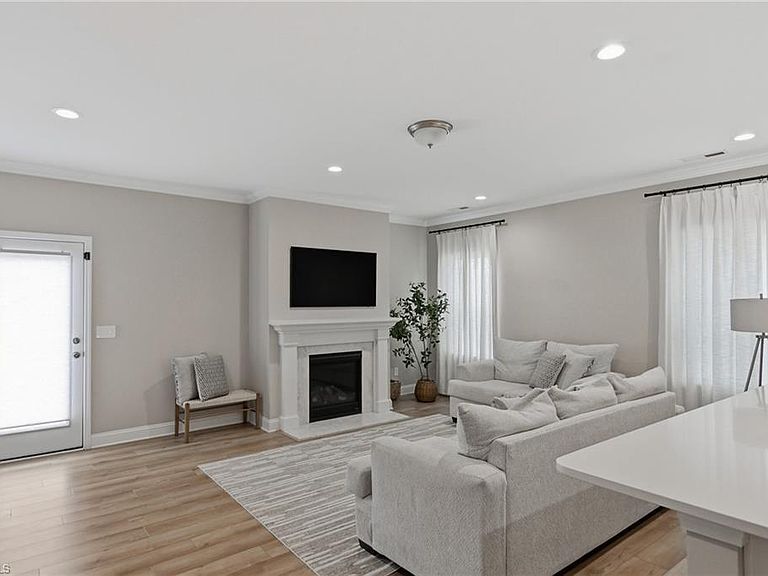
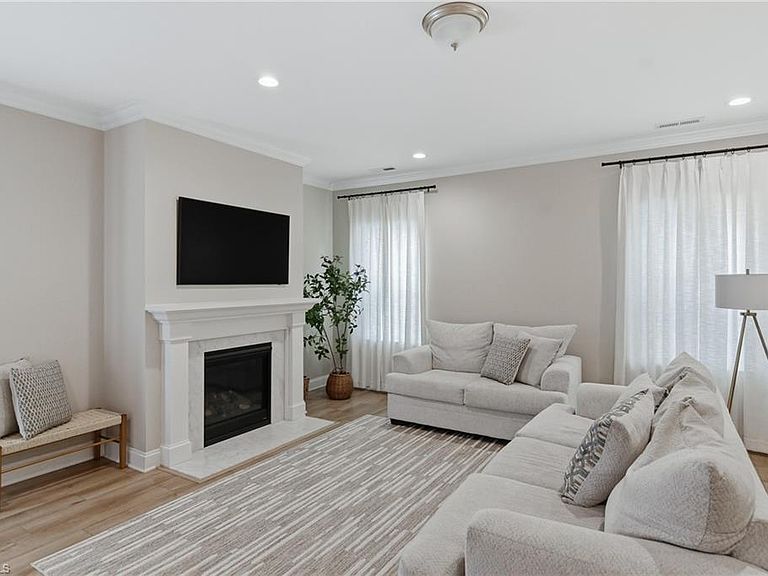
Built in 2024 by Windsor Homes, this spacious Seagrove floor plan offers 5 bedrooms and 3.5 bathrooms with room for everyone. The open-concept living area provides a welcoming space for everyday living and entertaining. A convenient main-level guest suite is ideal for overnight visitors, extended family, or a private home office. Upstairs, you’ll find the oversized primary bedroom with a luxurious en-suite bathroom, generously sized bedrooms with impressive closets, and a versatile fifth bedroom that could serve as a playroom, home gym, media room, or bonus space. Situated in a convenient location, this nearly new home combines modern comfort, flexible living options, and abundant storage. Don't miss out on this stunning find. Come see today!
Getting Around
 Car-Dependent
 Very Limited Transit
 Somewhat Bikeable
Schools
Construction
Condition
- Year built: 2024
Materials
- Foundation: Slab
- Construction materials: Stone,Vinyl Siding
Type & Style
- Home type: SingleFamily
- Property subType: Stick/Site Built,Residential,Single Family Residence
Interior
Appliances
- Appliances included: Microwave,Dishwasher,Free-Standing Range,Electric Water Heater
- Laundry features: Dryer Connection,Laundry Room,Washer Hookup
Bedroom2
- Level: Main
Bedroom3
- Level: Second
Bedroom4
- Level: Second
Bedroom5
- Level: Second
Bedrooms & Bathrooms
- Bedrooms: 5
- Bathrooms: 4
- Full bathrooms: 3
- 1/2 bathrooms: 1
- Main level bathrooms: 2
Dining Room
- Level: Main
Features
- Dead Bolt(s),Soaking Tub,Kitchen Island,Pantry,Separate Shower,Solid Surface Counter
- Door features: Insulated Doors,Storm Door(s)
- Window features: Insulated Windows
- Flooring: Carpet,Tile,Vinyl
- Number of fireplaces: 1
- Fireplace features: Gas Log,Living Room
- Fireplace: Yes
- Attic: Pull Down Stairs
- Finished area above ground: 3,116
Heating & Cooling
- Heating features: Forced Air,Multiple Systems,Natural Gas
- Cooling features: Central Air
Interior Area
- Total structure area: 3,116
- Total interior livable area: 3,116 sqft
Kitchen
- Level: Main
Living Room
- Level: Main
Master Bedroom
- Level: Second
Property
Details
- Parcel number: 0235704
- Zoning: R-5
- Special condition: Owner Sale
Features
- Levels: Two
- Stories: 2
- Pool features: None
- Patio & porch: Porch
- Fencing: None
Lot
- Lot size: 0.17 Acres
- Features: Not in Flood Zone
Parking
- Total spaces: 2
- Parking features: Driveway,Garage,Garage Door Opener,Attached
- Has garage: Yes
- Attached garage spaces: 2
- Covered spaces: 2
- Has uncovered spaces: Yes