


4376 Risen Star Way, Bargersville, IN, 46106
About This Home
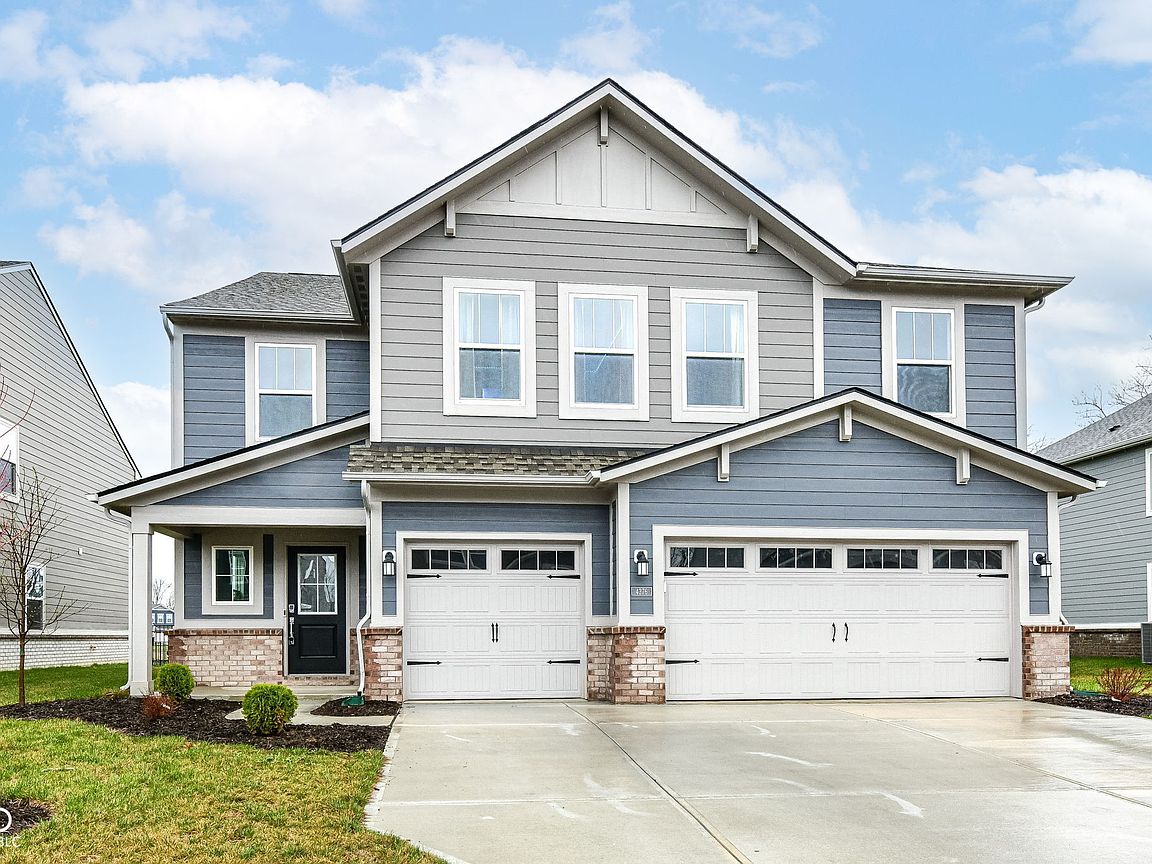
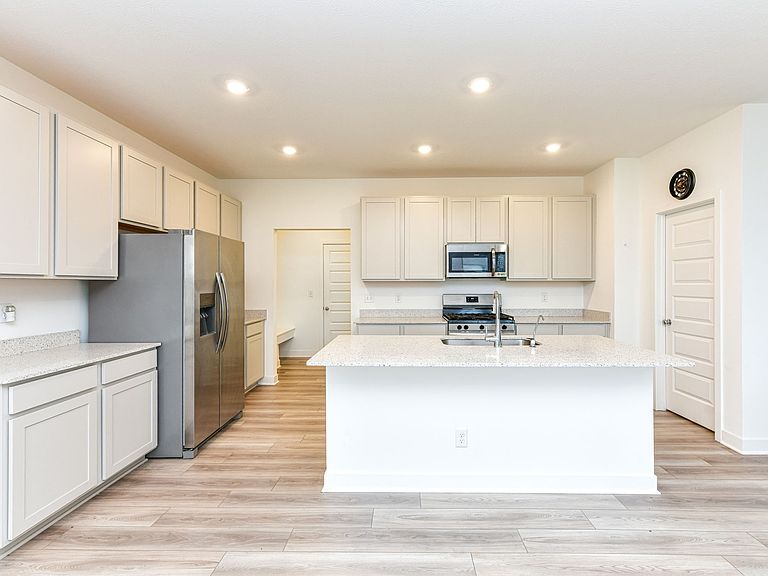
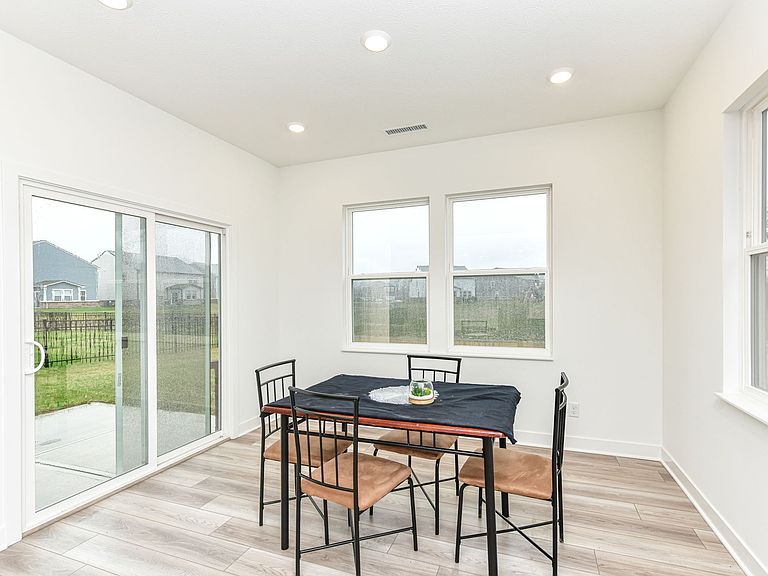
Welcome to this stunning 6-bedroom, 3.5-bath home-you truly have to see it to believe it. The main level is an entertainer's dream, thoughtfully designed with open sightlines that effortlessly connect the great room, kitchen, dining area, and morning room. Whether you're hosting a gathering or enjoying a quiet night in, this layout keeps everyone connected and engaged. Just off the kitchen, a private study offers the perfect retreat for work or relaxation. The main floor also features a bedroom and full bath-ideal for guests or multi-generational living-providing both comfort and convenience. Everyday living is made easy with a functional family foyer and half bath located just off the three-car garage, creating a seamless drop zone for busy routines. Upstairs, a spacious central loft provides flexible living space-perfect for a media room, playroom, or additional lounge area. Four generously sized secondary bedrooms, all with oversized closets, offer plenty of room for everyone. A well-appointed hall bath and convenient second-floor laundry enhance the home's practicality. The owner's suite is a true retreat, featuring a massive walk-in closet and a luxurious, oversized tiled bath designed for relaxation and rejuvenation. With a three-car garage offering ample space for parking and storage, this home checks every box. Ideally located near local favorites like Hickory Stick Golf Club, Independence Park, and Indy Paintball Battleground, with Mallow Run Winery and Taxman Brewing Company just a short drive away-you'll enjoy both convenience and lifestyle. Located within the highly regarded Center Grove school district, including Walnut Grove Elementary, Center Grove Middle School Central, and Center Grove High School.
Getting Around
 Car-Dependent
 Very Limited Transit
 Somewhat Bikeable
Schools
Construction
Condition
- Property condition: New Construction
- New construction: Yes
- Year built: 2025
Materials
- Foundation: Slab
- Construction materials: Brick,Cement Siding
Other
- Builder name: Lennar
Type & Style
- Home type: SingleFamily
- Architectural style: Traditional
- Property subType: Residential,Single Family Residence
Interior
Appliances
- Appliances included: Dryer,Disposal,Gas Water Heater,MicroHood,Gas Oven,Refrigerator,Washer
- Laundry features: Upper Level
Bedroom2
- Level: Upper
- Area: 144
- Dimensions: 12x12
Bedroom3
- Level: Upper
- Area: 168
- Dimensions: 14x12
Bedroom4
- Level: Upper
- Area: 168
- Dimensions: 14x12
Bedroom5
- Level: Upper
- Area: 182
- Dimensions: 14x13
Bedroom6
- Level: Main
- Area: 132
- Dimensions: 12x11
Bedrooms & Bathrooms
- Bedrooms: 6
- Bathrooms: 4
- Full bathrooms: 3
- 1/2 bathrooms: 1
- Main level bathrooms: 2
- Main level bedrooms: 1
Breakfast Room
- Level: Main
- Area: 110
- Dimensions: 11x10
Features
- Breakfast Bar,Kitchen Island,Entrance Foyer,In-Law Floorplan,Eat-in Kitchen,Pantry,Walk-In Closet(s)
- Window features: Wood Work Painted
Great Room
- Level: Main
- Area: 513
- Dimensions: 27x19
Heating & Cooling
- Heating features: Forced Air,Natural Gas
- Cooling features: Central Air
Interior Area
- Total structure area: 3,420
- Total interior livable area: 3,420 sqft
Kitchen
- Level: Main
- Area: 136
- Dimensions: 17x8
Laundry
- Level: Upper
- Area: 60
- Dimensions: 10x6
Loft
- Level: Upper
- Area: 340
- Dimensions: 20x17
Master Bedroom
- Level: Upper
- Area: 357
- Dimensions: 21x17
Mud Room
- Level: Main
- Area: 66
- Dimensions: 11x6
Office
- Level: Main
- Area: 121
- Dimensions: 11x11
Property
Details
- Parcel number: 410434012070000039
- Horse amenities: None
Features
- Levels: Two
- Stories: 2
- Patio & porch: Covered,Patio
- Exterior features: Smart Lock(s)
Lot
- Lot size: 9,147 sqft
- Features: Curbs,Sidewalks,Street Lights
Parking
- Total spaces: 3
- Parking features: Attached,Concrete,Garage Door Opener
- Has garage: Yes
- Attached garage spaces: 3
- Covered spaces: 3
Climate Risk is Financial Risk
Every home has a financial story beyond the listing price. Below, you’ll see the climate risks that could affect this property — and in Bills & Affordability, how those risks may influence repairs, insurance, utilities, and long-term value.
Biggest Threats for This Home
- Strong Wind

- Tornado

- Winter Weather

How This Home’s Risks Compare
FEMA Declared Disasters Across Indiana Counties
Understanding the Costs
Financial advisors generally recommend spending no more than 30% of your gross household income on housing costs. In practice, many households stretch to 35% or beyond — especially in high-cost markets.
Estimated Costs Today
| Monthly | Annual | |
|---|---|---|
| Mortgage | $2,219 | $26,628 |
| Home Insurance * | $224 | $2,688 |
| Property Taxes | $267 | $3,204 |
| Electricity | $313 | $3,762 |
| Total | $3,023 | $36,276 |
Income You'd Need if You Spent...
Indiana FAIR Plan Programs
Indiana Basic Property Insurance Underwriting Association
 Wildfire
 HailWind
How Costs Could Change Over Time
Climate risk is quickly impacting all of the major home ownership costs. Adjust the growth rates and percentage of income spent on housing below to see how your housing costs could change over the next 10 years — and what income you'd need to keep up.
Comparing Against the Market
Price Per Sq Ft
vs Other Active Listings
Avg $/sqft
vs Homes Sold Last Month
Median $/sqft
Current Market Trends
Median Price Per Square Foot
The median price per square foot of homes sold in this area each month. Compare this to this listing's price per square foot to gauge whether the home is priced in line with recent sales.
Historicals for This Listing
Zestimate History ($/sqft)
No zestimate history available
Price History
| Date | Event | Price |
|---|---|---|
| 2026-03-20 | Listed for sale | $465,000 |
| 2025-06-27 | Sold | $415,000 |
| 2025-05-12 | Pending sale | $429,995 |
| 2025-05-06 | Price change | $429,995 |
| 2025-04-29 | Price change | $464,995 |
| 2025-04-22 | Price change | $469,995 |
| 2025-04-18 | Listed for sale | $484,490 |
 View on Zillow