


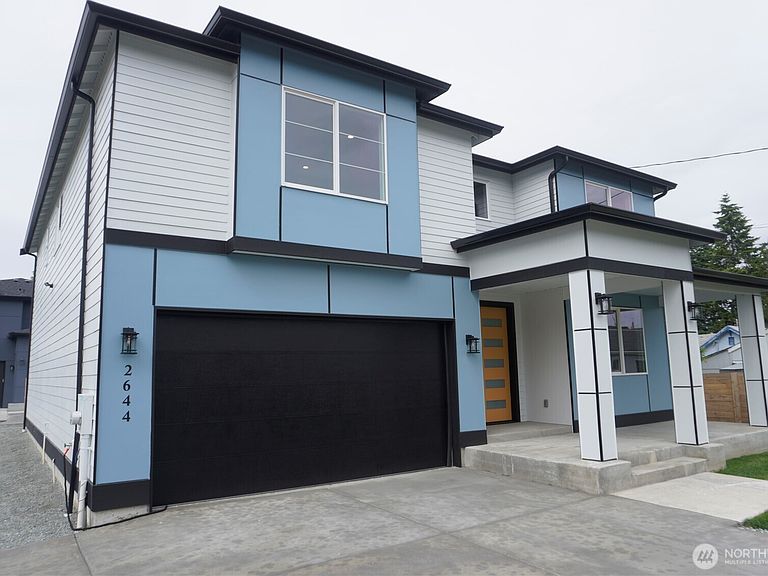


2644 S 146th Street, Seattle, WA, 98168
6beds
4baths
3,470sqft
$1,259,000
$363price/sqft
$8,217/moest. monthly cost
$328,680/yrincome needed
About This Home
This custom-designed home possesses modern elegance, featuring 6 bedrooms and 3.5 bathrooms including a main floor junior suite and luxurious master bedroom upstairs. With 2-car garage plus parking for 5 plus cars. Entertain effortlessly in living room with electric fireplace, open dining room area and kitchen immersed with natural light from windows and dual glass sliding door leading to the back yard. The chef Kitchen dazzles with top off the line appliances and stunning waterfall-edge island. Outside enjoy private back yard and front yard generous lot perfect for RV. Location just minutes from Southcenter mall, dining, shopping, parks, schools, hotels and Seattle Airport.
Getting Around
40
 Car-Dependent
51
 Good Transit
42
 Somewhat Bikeable
Schools
3/10
2/10
2/10
Construction
Condition
- Property condition: Very Good
- New construction: Yes
- Year built: 2026
Materials
- Foundation: Poured Concrete
- Roof: Composition
- Construction materials: Cement Planked,Cement Plank
Notable Dates
- Major remodel year: 2026
Type & Style
- Home type: SingleFamily
- Architectural style: Contemporary,2 Story
- Property subType: Single Family Residence
Interior
Appliances
- Appliances included: Dishwasher,Disposal,Microwave,Refrigerator,Stove(s)/Range(s),Dishwasher(s),Garbage Disposal,Microwave(s),Refrigerator(s)
Basement
- Basement: None
Bathroom Full
- Level: Second
Bathroom Full
- Level: Second
Bathroom Full
- Level: Main
Bedroom
- Level: Second
Bedroom
- Level: Second
Bedroom
- Level: Second
Bedroom
- Level: Second
Bedroom
- Level: Main
Bedrooms & Bathrooms
- Bedrooms: 6
- Bathrooms: 4
- Full bathrooms: 3
- 1/2 bathrooms: 1
- Main level bathrooms: 2
- Main level bedrooms: 1
Dining Room
- Level: Main
Entry Hall
- Level: Main
Features
- Flooring: Ceramic Tile,Concrete,Laminate,Vinyl Plank
- Fireplace features: Electric
Heating & Cooling
- Heating features: Ductless,Electric
- Cooling features: Ductless
Interior Area
- Total structure area: 3,470
- Total interior livable area: 3,470 sqft
Living Room
- Level: Main
Master Bedroom
- Level: Second
Other
- Level: Main
Utility Room
- Level: Second
Property
Details
- Parcel number: 2123049627
- Special condition: Standard
Features
- Levels: Two
- Stories: 2
- Entry location: Main
Lot
- Lot size: 7,492 sqft
Parking
- Parking features: Driveway,Attached Garage
- Has garage: Yes