



2374 Franklin Avenue E, Seattle, WA, 98102
4beds
4baths
1,940sqft
$899,990
$464price/sqft
$5,665/moest. monthly cost
$226,600/yrincome needed
About This Home
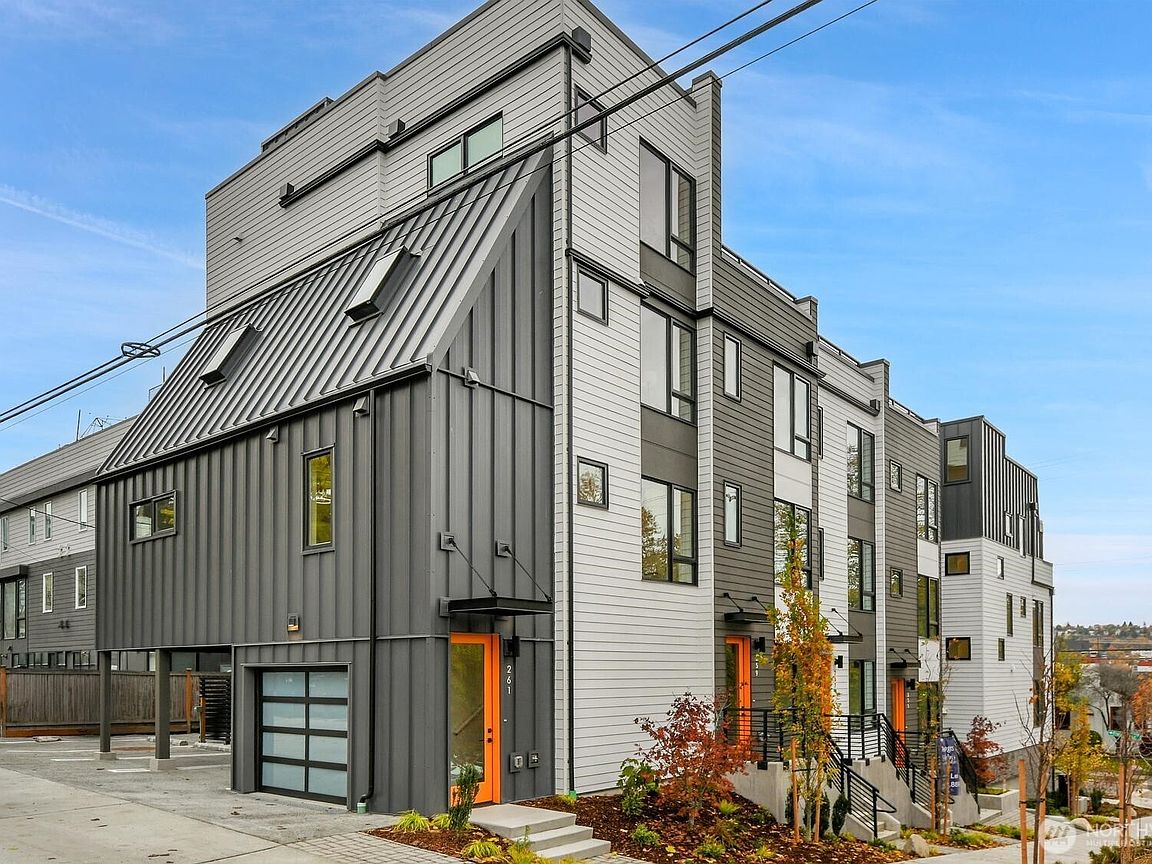
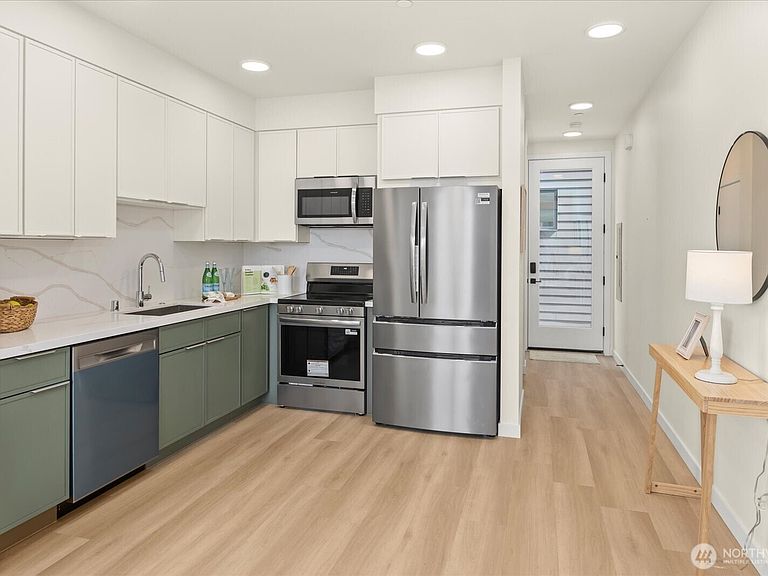
Visit our staged Model at 2378 Franklin Ave E. This thoughtfully designed multi-level home offers a modern, functional layout featuring two primary suites, an expanded great room, and a contemporary open kitchen with stainless steel appliances. The versatile loft/office area adds flexible living space. Included is a street-access 1-bedroom ADU with its own entrance and utility meter, full kitchen, ¾ bath, and a W/D closet—perfect for rental income, a home office, or guest suite. The rooftop deck provides sweeping city views, and a dedicated EV ready parking spot included. Enjoy easy freeway access and close proximity to the Downtown Tech Hub and UW. No monthly HOA dues and no rental cap; endless potential in a prime location.
Getting Around
82
 Very Walkable
47
 Some Transit
81
 Very Bikeable
Schools
9/10
5/10
8/10
Construction
Condition
- Property condition: Very Good
- New construction: Yes
- Year built: 2025
Materials
- Foundation: Poured Concrete
- Roof: Torch Down
- Construction materials: Cement Planked,Cement Plank
Other
- Builder name: Resolve General Construction
Type & Style
- Home type: Townhouse
- Architectural style: Modern,Townhouse
- Property subType: Townhouse,Single Family Residence
Interior
Appliances
- Appliances included: Dishwasher,Disposal,Microwave,Refrigerator,Stove(s)/Range(s),Dishwasher(s),Garbage Disposal,Microwave(s),Refrigerator(s)
Basement
- Basement: None
Bathroom Full
- Level: Second
Bathroom Three Quarter
- Level: Third
Bathroom Three Quarter
- Level: Lower
Bedroom
- Level: Second
Bedroom
- Level: Lower
Bedrooms & Bathrooms
- Bedrooms: 4
- Bathrooms: 4
- Full bathrooms: 2
- 3/4 bathrooms: 2
Den Office
- Level: Second
Dining Room
- Level: Main
Entry Hall
- Level: Main
Features
- Bath Off Primary,Dining Room,High Tech Cabling,Loft
- Window features: Dbl Pane/Storm Window
- Flooring: Vinyl Plank
Great Room
- Level: Main
Heating & Cooling
- Heating features: Ductless,Wall Furnace,Electric
- Cooling features: Ductless
Interior Area
- Total structure area: 1,540
- Total interior livable area: 1,940 sqft
Kitchen Without Eating Space
- Level: Main
Living Room
- Level: Main
Master Bedroom
- Level: Third
Other
- Level: Lower
Utility Room
- Level: Second
Property
Details
- Parcel number: 2902200793
- Zoning: City
- Zoning description: Jurisdiction: City
- Special condition: Standard
Features
- Levels: Multi/Split
- Entry location: Main
- Patio & porch: Second Kitchen,Bath Off Primary,Dbl Pane/Storm Window,Dining Room,High Tech Cabling,Loft,Sprinkler System
- Has view: Yes
- View description: City,Lake,Partial,See Remarks
- Has water view: Yes
- Water view: Lake
- Topography of land: Level,Partial Slope
Lot
- Lot size: 692.60 sqft
- Features: Corner Lot,Curbs,Open Lot,Paved,Sidewalk,Cable TV,Deck,Electric Car Charging,High Speed Internet,Rooftop Deck,Sprinkler System
Parking
- Total spaces: 1
- Parking features: Attached Carport
- Uncovered spaces: 1
- Carport: Yes