

4454 N Main Street, Port Henry, NY, 12974
About This Home
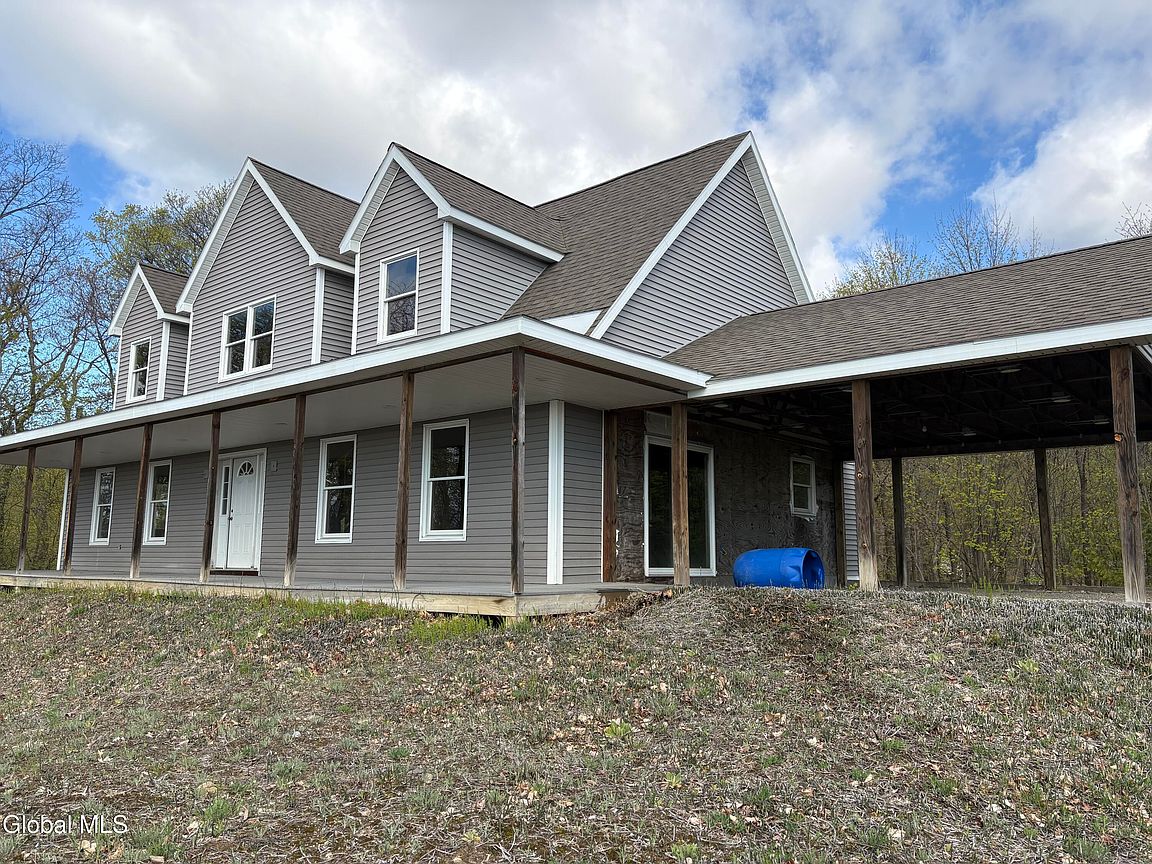
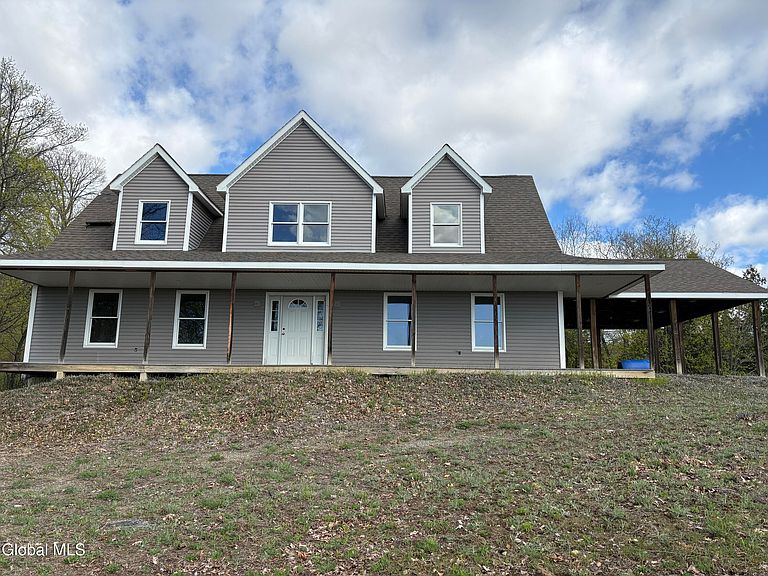
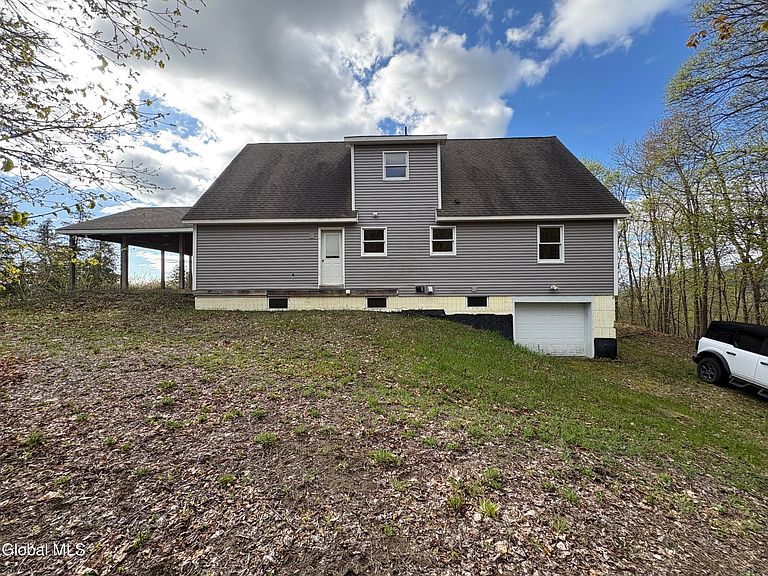
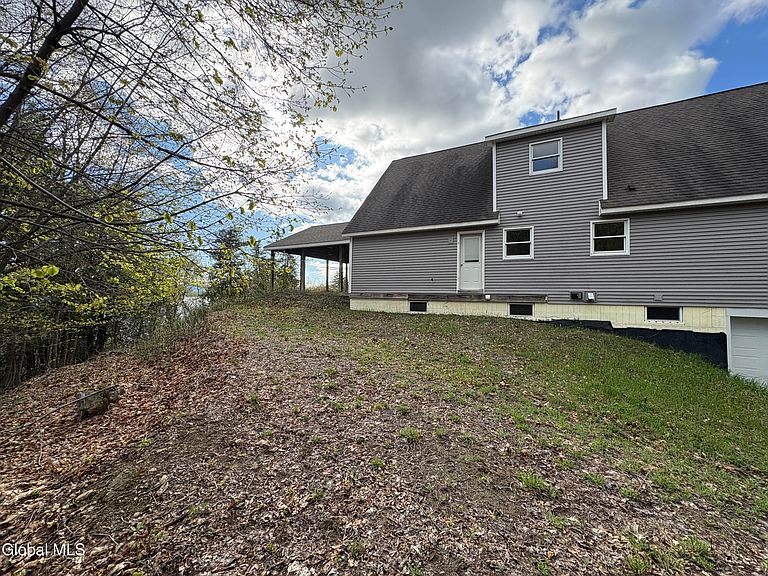
Perched on 1.96 scenic acres with breathtaking views of Lake Champlain and direct views of Lake Champlain bridge, is this unfinished Cape Cod-style home which offers an incredible opportunity to create the custom home of your dreams. Featuring approximately 2250 sqft. of living space, plus an additional 1500 sq.ft. unfinished basement, the possibilities are endless for designing the perfect layout and finishes to match your vision. The home boasts classic Cape Cod charm with expansive covered living spaces, including a 20x24ft covered patio area and an additional 442 sq .ft. porch facing the lake. ideal for relaxing and taking in the stunning lake views year-round. with its spacious footprint, picturesque setting, and tremendous potential, this property is a rare chance to build equity while creating a one of a kind retreat, year-round residence, or investment property in a truly beautiful location. Bring your imagination and make this Lake Champlain view property your masterpiece.
Getting Around
 Car-Dependent
 Very Limited Transit
 Somewhat Bikeable
Schools
Construction
Condition
- Year built: 2007
Materials
- Foundation: Concrete Perimeter
- Roof: Shingle
- Construction materials: Vinyl Siding
Type & Style
- Home type: SingleFamily
- Architectural style: Cape Cod
- Property subType: Single Family Residence,Residential
Interior
Appliances
- Appliances included: None
- Laundry features: None
Basement
- Level: Basement
Basement
- Has basement: Yes
- Basement: Exterior Entry,Interior Entry,Unfinished
Bedroom
- Level: Second
Bedroom
- Level: Second
Bedroom
- Level: First
Bedrooms & Bathrooms
- Bedrooms: 4
- Bathrooms: 3
- Full bathrooms: 2
- 1/2 bathrooms: 1
Dining Room
- Level: First
Family Room
- Level: First
Features
- Door features: Storm Door(s)
- Finished area below ground: 0
- Finished area above ground: 2,250
Heating & Cooling
- Heating features: Radiant Floor
- Cooling features: None
Interior Area
- Total structure area: 2,250
- Total interior livable area: 2,250 sqft
Kitchen
- Level: First
Living Room
- Level: First
Property
Details
- Parcel number: 153600 97.5627.110
- Zoning description: Single Residence
Features
- Patio & porch: Side Porch,Composite Deck,Covered,Deck,Front Porch
- Exterior features: None
- Fencing: None
- Has view: Yes
- View description: Mountain(s),Skyline,Bridge(s),Lake,Water
- Has water view: Yes
- Water view: Lake,Water
- Waterbody name: Lake Champlain
Lot
- Lot size: 1.96 Acres
- Features: Secluded,Mountain(s),Private,Views
Parking
- Total spaces: 3
- Parking features: Off Street,Stone,Under Residence,Driveway,Garage Door Opener
- Has garage: Yes
- Attached garage spaces: 1
- Covered spaces: 1
- Has uncovered spaces: Yes