


6606 Gator Ranch St, Plant City, FL, 33565
About This Home
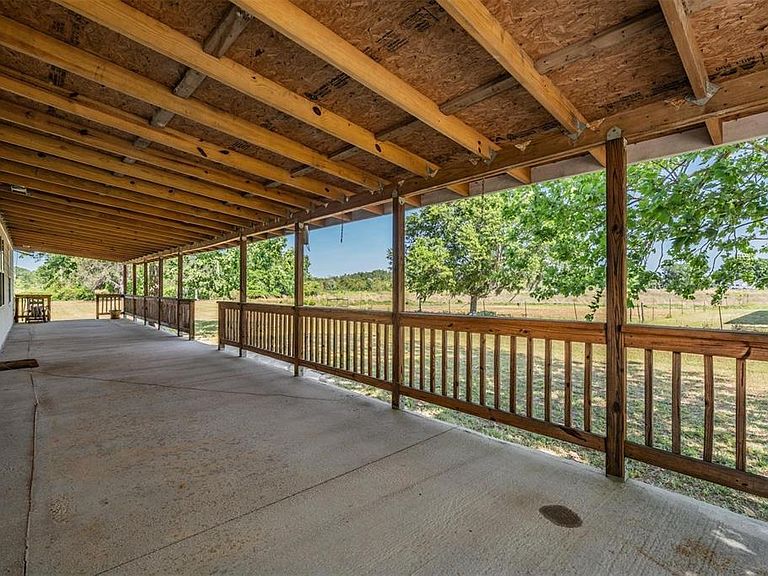
One or more photo(s) has been virtually staged. 7+ ACRES AT THE END OF A QUIET COUNTRY ROAD — FULLY FENCED, HIGH & DRY, AND READY FOR LIVESTOCK, EQUIPMENT, AND TRUE COUNTRY LIVING WITH BARN, WORKSHOP, CANOPY, POOL & FULL IN-LAW SUITE | Tucked away at the end of a quiet rural road, this fully fenced 7.2-acre property offers exceptional privacy, functionality, and peace of mind. Featuring two gated entrances and a country setting with no flood concerns, this property is ideal for those seeking space, security, and a true country lifestyle. Zoned for agricultural use, the land is perfect for horses, cows, and other livestock, with plenty of open space for grazing, recreation, or future expansion. The main home offers 3 bedrooms and 2.5 bathrooms with a split floor plan, featuring a private primary suite on one side of the home and two additional bedrooms with a full bath on the opposite side. The layout includes a spacious living and dining area, a separate kitchen, and a cozy wood-burning fireplace, with exposed beams adding character throughout. Just off the screened pool and lanai, you’ll find a convenient half bath, perfect for guests and outdoor entertaining. An attached in-law suite provides excellent flexibility and privacy, complete with its own bedroom, full bathroom, large living area, and full kitchen. With a private entrance off the lanai and its own A/C system, this space is ideal for extended family, guests, or potential rental use. A utility/laundry room connects the main home and in-law suite for added convenience. Outside is where this property truly stands out. A 22x30 metal pole barn offers substantial covered space for equipment, vehicles, or agricultural use. A 40x60 covered canopy is ideal for parking RVs, boats, farm equipment, or recreational vehicles, while another shed situated behind the home makes for additional workspace and storage. The expansive acreage is both functional and enjoyable—perfect for horses, livestock, storage, or outdoor recreation. With room to ride ATVs, dirt bikes, or simply enjoy the outdoors, this property offers a level of freedom that’s very hard to find. Enjoy Florida living with a screen-enclosed in-ground pool and a full-length covered front porch overlooking the peaceful surroundings and mature trees. With no HOA, agricultural zoning, gated access, dual A/C systems, a roof replaced in 2021, a 160’ well, and a whole-home water filtration system, this property offers a rare opportunity to own usable acreage with flexibility and long-term potential. Schedule your private showing today!
Getting Around
 Car-Dependent
 Very Limited Transit
 Somewhat Bikeable
Schools
Construction
Condition
- Year built: 1985
Materials
- Foundation: Slab
- Roof: Shingle
- Construction materials: Block,Concrete,Stucco
Type & Style
- Home type: MobileManufactured
- Property subType: Manufactured Home,Single Family Residence
Interior
Appliances
- Appliances included: Dishwasher,Electric Water Heater,Range,Refrigerator,Water Filtration System
- Laundry features: Inside,Laundry Room
Balcony Porch Lanai
- Level: First
- Area: 1046.52
- Dimensions: 45.9x22.8
Bathroom2
- Level: First
- Area: 38.22
- Dimensions: 4.9x7.8
Bathroom3
- Level: First
- Area: 49.58
- Dimensions: 6.7x7.4
Bathroom4
- Level: First
- Area: 62.78
- Dimensions: 7.3x8.6
Bedroom2
- Features: Walk-In Closet(s)
- Level: First
- Area: 138.6
- Dimensions: 10.5x13.2
Bedroom3
- Features: Walk-In Closet(s)
- Level: First
- Area: 116.15
- Dimensions: 10.1x11.5
Bedroom4
- Features: Walk-In Closet(s)
- Level: First
- Area: 153.47
- Dimensions: 10.3x14.9
Bedrooms & Bathrooms
- Bedrooms: 4
- Bathrooms: 4
- Full bathrooms: 3
- 1/2 bathrooms: 1
Dining Room
- Level: First
- Area: 146.652
- Dimensions: 11.11x13.2
Family Room
- Level: First
- Area: 514.93
- Dimensions: 23.3x22.1
Features
- Built-in Features,Ceiling Fan(s),Living Room/Dining Room Combo,Open Floorplan,Other,Primary Bedroom Main Floor,Solid Surface Counters,Split Bedroom,Thermostat,Walk-In Closet(s),In-Law Floorplan
- Flooring: Carpet,Tile
- Fireplace features: Family Room,Wood Burning
Heating & Cooling
- Heating features: Central,Electric
- Cooling features: Central Air
Interior Area
- Total structure area: 3,448
- Total interior livable area: 2,584 sqft
Kitchen
- Level: First
- Area: 149.5
- Dimensions: 13x11.5
Laundry
- Level: First
- Area: 66.7
- Dimensions: 5.8x11.5
Laundry
- Level: First
- Area: 119.14
- Dimensions: 16.1x7.4
Living Room
- Level: First
- Area: 311.019
- Dimensions: 12.9x24.11
Primary Bathroom
- Level: First
- Area: 126.5
- Dimensions: 11x11.5
Primary Bedroom
- Features: Dual Closets
- Level: First
- Area: 172.92
- Dimensions: 13.1x13.2
Property
Details
- Parcel number: 0802430200
- Zoning: AR
- Special condition: None
Features
- Levels: One
- Stories: 1
- Private pool: Yes
- Pool features: In Ground,Lighting,Other,Screen Enclosure
- Patio & porch: Covered,Front Porch,Other,Patio,Screened
- Exterior features: Awning(s),Fire Pit,Lighting,Other,Private Entrance,Private Mailbox,Rain Gutters,Storage
- Fencing: Wire,Wood
Lot
- Lot size: 7.20 Acres
- Features: Cleared,Farm,In County,Level,Oversized Lot,Pasture,Zoned for Horses
Parking
- Parking features: Off Street,Oversized,Parking Pad,RV Carport
- Has uncovered spaces: Yes
Climate Risk is Financial Risk
Every home has a financial story beyond the listing price. Below, you’ll see the climate risks that could affect this property — and in Bills & Affordability, how those risks may influence repairs, insurance, utilities, and long-term value.
Biggest Threats for This Home
- Cold Wave

- Hurricane

- Tornado

- Hail

- Heat Wave

- Lightning

- Wildfire

- Tsunami

How This Home’s Risks Compare
FEMA Declared Disasters in Hillsborough County and Florida
Understanding the Costs
Financial advisors generally recommend spending no more than 30% of your gross household income on housing costs. In practice, many households stretch to 35% or beyond — especially in high-cost markets.
Estimated Costs Today
| Monthly | Annual | |
|---|---|---|
| Mortgage | $3,235 | $38,820 |
| Home Insurance * | $391 | $4,692 |
| Property Taxes | $909 | $10,908 |
| Electricity | $260 | $3,120 |
| Total | $4,795 | $57,540 |
Income You'd Need if You Spent...
Florida FAIR Plan Programs

How Costs Could Change Over Time
Climate risk is quickly impacting all of the major home ownership costs. Adjust the growth rates and percentage of income spent on housing below to see how your housing costs could change over the next 10 years — and what income you'd need to keep up.
Comparing Against the Market
Price Per Sq Ft
vs Other Active Listings
Avg $/sqft
vs Homes Sold Last Month
Median $/sqft
Current Market Trends
Median Price Per Square Foot
The median price per square foot of homes sold in this area each month. Compare this to this listing's price per square foot to gauge whether the home is priced in line with recent sales.
Historicals for This Listing
Zestimate History ($/sqft)
No zestimate history available
Price History
| Date | Event | Price |
|---|---|---|
| 2026-04-23 | Listed for sale | $699,000 |
For Sale by Agent
 View on Zillow