


145 Stride Ct., Myrtle Beach, SC, 29588
About This Home
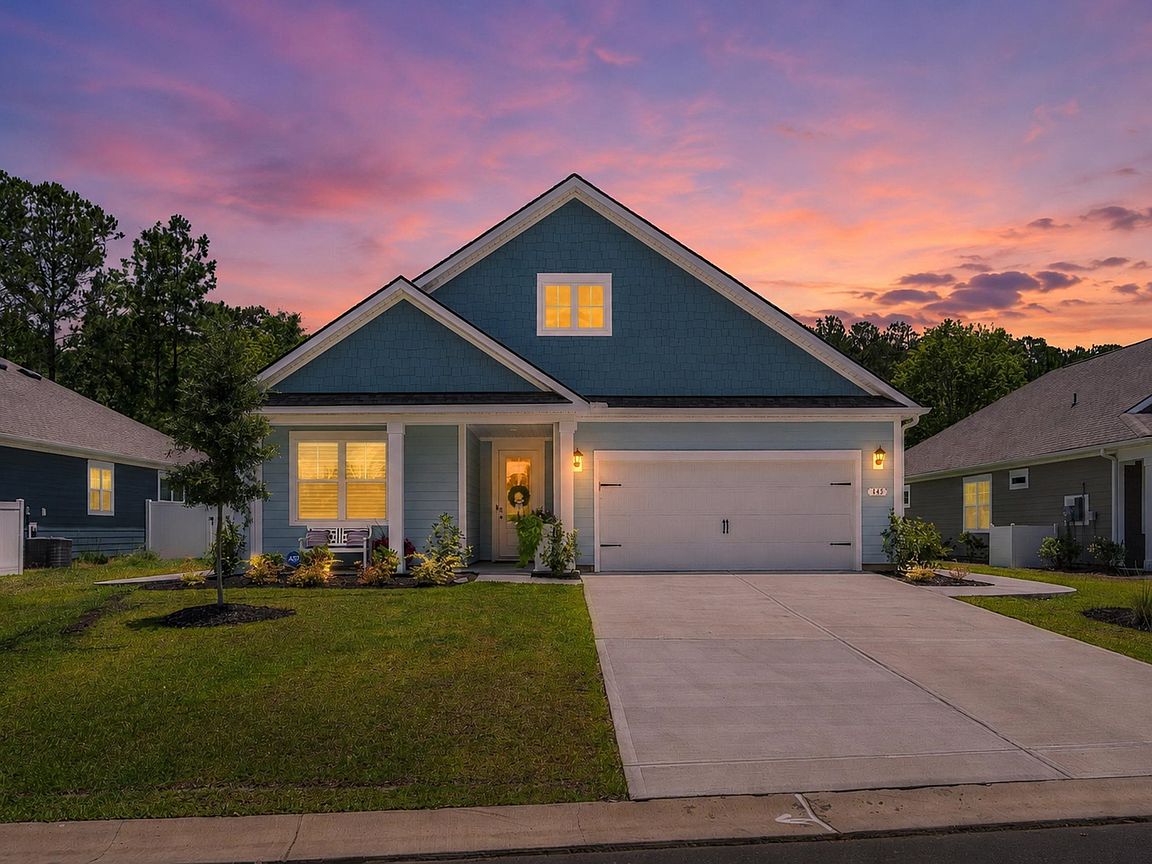
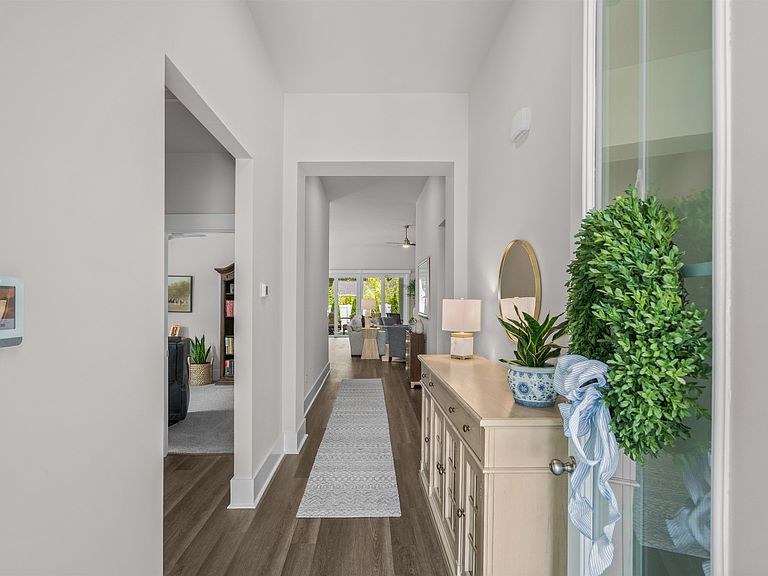
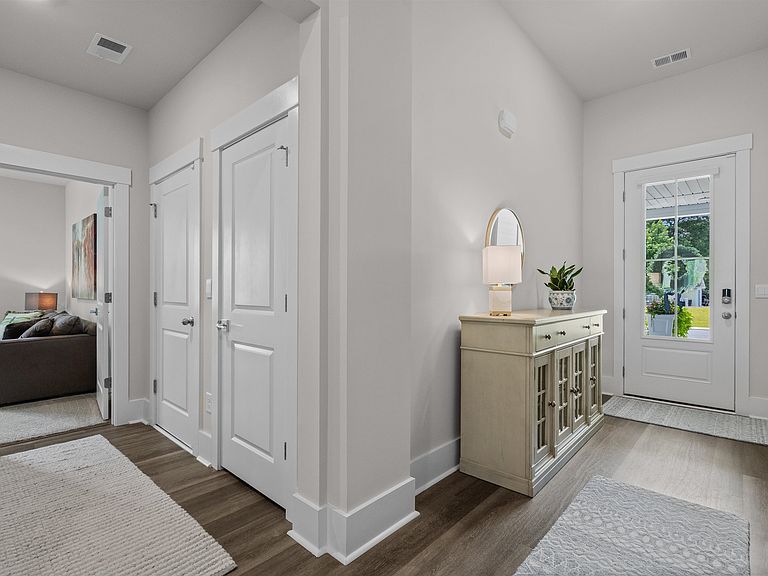
Imagine coming home to a beautifully designed, move-in-ready home where every detail has already been thoughtfully completed for you. Located just minutes from the sandy beaches of the Grand Strand, shopping, dining, and the waterfront charm of Murrells Inlet, 145 Stride Court offers the perfect combination of comfort, style, and convenience. Step through the front door and you'll immediately appreciate the bright, open-concept floor plan that effortlessly brings family and friends together. Tray ceilings add architectural elegance, while the spacious living area flows seamlessly into a chef-inspired kitchen featuring an oversized island, stunning quartz countertops, an LG induction range, stainless steel appliances, and a generous walk-in pantry. Whether you're preparing a quiet dinner or hosting holiday gatherings, this space is designed to be the heart of the home. At the end of the day, retreat to your private primary suite, where two walk-in closets provide exceptional storage and French doors lead to a spa-like bath featuring a beautifully tiled walk-in shower. A convenient drop zone near the garage keeps coats, shoes, and everyday essentials neatly organized, making daily living both practical and effortless. Open the over-sized doors to your oversized screened porch and imagine enjoying your morning coffee while listening to the birds or spending relaxing evenings overlooking your fully fenced backyard. It's the perfect outdoor space for entertaining, pets, gardening, or simply unwinding after a day at the beach. Unlike new construction, this home already includes the upgrades many buyers add after closing. The current owner has invested in a Rain Bird irrigation system, gutters and downspouts, a security system, and numerous additional improvements, allowing you to enjoy the benefits from day one without the added expense or inconvenience. If you've been searching for a home that combines modern finishes, thoughtful upgrades, low-maintenance living, and an unbeatable location, your search ends here. Simply move in, unpack, and begin enjoying the coastal lifestyle you've been dreaming about.
Getting Around
 Car-Dependent
 Very Limited Transit
 Somewhat Bikeable
Schools
Construction
Condition
- Property condition: Resale
- Year built: 2025
Materials
- Foundation: Slab
- Construction materials: HardiPlank Type,Wood Frame
Type & Style
- Home type: SingleFamily
- Architectural style: Ranch
- Property subType: Single Family Residence
Interior
Appliances
- Appliances included: Dishwasher,Disposal,Microwave,Range
- Laundry features: Washer Hookup
Bedroom1
- Level: First
Bedroom2
- Level: First
Bedroom3
- Level: First
Bedrooms & Bathrooms
- Bedrooms: 4
- Bathrooms: 2
- Full bathrooms: 2
Features
- Dual Sinks,Linen Closet,Main Level Primary,Separate Shower,Vanity,Walk-In Closet(s),Window Treatments,Breakfast Bar,Bedroom on Main Level,Entrance Foyer,Kitchen Island,Stainless Steel Appliances,Solid Surface Counters
- Door features: Insulated Doors
- Window features: Window Treatments
- Flooring: Carpet,Luxury Vinyl,Luxury VinylPlank
Heating & Cooling
- Heating features: Central,Electric
- Cooling features: Central Air
Interior Area
- Total structure area: 2,840
- Total interior livable area: 1,982 sqft
Kitchen
- Features: Breakfast Bar,Dishwasher,Kitchen Island,Pantry,Stainless Steel Appliances,Solid Surface Counters
Master Bathroom
- Features: Dual Sinks,Separate Shower,Vanity
Master Bedroom
- Features: Linen Closet,Main Level Primary,Walk-In Closet(s)
- Level: First
Other
- Features: Bedroom on Main Level,Entrance Foyer,Utility Room
Property
Details
- Parcel number: 44909040105
- Lease amount: 0
- Zoning: Res
- Special condition: None
Features
- Levels: One
- Stories: 1
- Patio & porch: Rear Porch,Front Porch,Porch,Screened
- Exterior features: Fence,Sprinkler/Irrigation,Porch
Lot
- Lot size: 10,018 sqft
- Features: Rectangular,Rectangular Lot
Parking
- Total spaces: 6
- Parking features: Attached,Garage,Two Car Garage,Garage Door Opener
- Has garage: Yes
- Attached garage spaces: 2
- Covered spaces: 2