



6098 Horizon Dr, Columbus, IN, 47201
About This Home
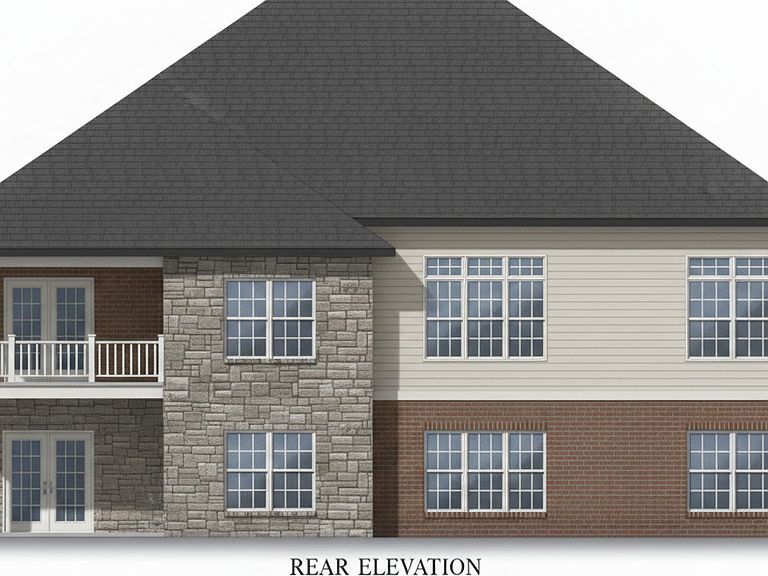
Welcome to Horizon West -one of Columbus's most desirable neighborhoods-where quality construction, elegant design, and a low-maintenance lifestyle come together seamlessly. Built by Breeden Construction, this 2,257 sq ft custom ranch offers both everyday comfort and long-term flexibility, perfectly suited for those who value luxury with ease. Just minutes from Harrison Lake Country Club, this home is ideally located for those who enjoy recreation, relaxation, and convenience. Designed with a lock-and-leave lifestyle in mind, this home is perfect for frequent travelers or seasonal residents looking for a secure and easy-to-maintain home base. The HOA includes full lawn care and irrigation system maintenance, so you can enjoy worry-free living whether you're at home or away. Inside, the thoughtful floor plan includes 3 spacious bedrooms, 2.5 baths, a formal dining room, a cozy breakfast area, and a covered back porch for enjoying quiet mornings or entertaining guests. The kitchen features your choice of painted or stained custom cabinetry, luxurious quartz countertops, and flows effortlessly into the open living area, highlighted by a gas log fireplace with a tile surround and classic mantel. Finishes throughout the home include a mix of wood laminate, ceramic tile, and plush carpeting. The owner's suite features a spa-like retreat with a custom tile shower, while the bathrooms boast elegant marble vanity tops. High-end Marvin windows enhance energy efficiency and natural light, and the timeless brick and stone exterior delivers standout curb appeal. The full unfinished basement-complete with 2 egress windows and plumbing rough-ins for a future bathroom and wet bar-offers endless possibilities for expansion. A 2 car garage and a fully sodded yard round out this beautifully designed home. Whether you're settling in for every season or coming and going with ease, this beautifully crafted home offers a perfect balance of comfort, convenience, and peace of mind.
Getting Around
 Car-Dependent
 Very Limited Transit
 Somewhat Bikeable
Schools
Construction
Condition
- Property condition: New Construction
- New construction: Yes
- Year built: 2025
Materials
- Foundation: Concrete Perimeter
- Construction materials: Brick,Stone
Other
- Builder name: Breeden Construction
Type & Style
- Home type: SingleFamily
- Architectural style: Ranch
- Property subType: Residential,Single Family Residence
Interior
Appliances
- Appliances included: Gas Cooktop,Dishwasher,Disposal,Gas Water Heater,Oven,Convection Oven,Refrigerator
- Laundry features: Laundry Room
Basement
- Has basement: Yes
- Basement: Egress Window(s),Unfinished
Bedroom2
- Level: Main
- Area: 138.88
- Dimensions: 12.4x11.2
Bedroom3
- Level: Main
- Area: 136.4
- Dimensions: 12.4x11
Bedrooms & Bathrooms
- Bedrooms: 3
- Bathrooms: 3
- Full bathrooms: 2
- 1/2 bathrooms: 1
- Main level bathrooms: 3
- Main level bedrooms: 3
Dining Room
- Level: Main
- Area: 136
- Dimensions: 11'4x12'
Features
- Double Vanity,High Ceilings,Walk-In Closet(s)
- Window features: Wood Work Painted
- Finished area below ground: 0
Great Room
- Level: Main
- Area: 263.718
- Dimensions: 13.8x19.11
Heating & Cooling
- Heating features: Forced Air,Natural Gas
- Cooling features: Central Air
Interior Area
- Total structure area: 4,514
- Total interior livable area: 4,514 sqft
Kitchen
- Level: Main
- Area: 192
- Dimensions: 12x16
Laundry
- Level: Main
- Area: 51.92
- Dimensions: 5.9x8.8
Master Bedroom
- Level: Main
- Area: 224
- Dimensions: 14'x16'
Property
Details
- Parcel number: 039529440001659024
- Horse amenities: None
Features
- Levels: One
- Stories: 1
- Patio & porch: Covered
Lot
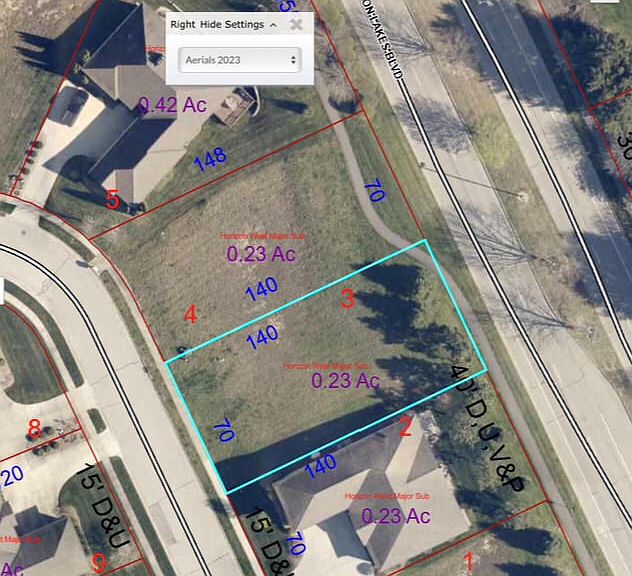
- Lot size: 10,018 sqft
Parking
- Total spaces: 2
- Parking features: Attached
- Has garage: Yes
- Attached garage spaces: 2
- Covered spaces: 2
Climate Risk is Financial Risk
Every home has a financial story beyond the listing price. Below, you’ll see the climate risks that could affect this property — and in Bills & Affordability, how those risks may influence repairs, insurance, utilities, and long-term value.
Biggest Threats for This Home
- Tornado

- Cold Wave

- Hail

- Inland Flooding

- Lightning

- Strong Wind

- Winter Weather

How This Home’s Risks Compare
FEMA Declared Disasters Across Indiana Counties
Understanding the Costs
Financial advisors generally recommend spending no more than 30% of your gross household income on housing costs. In practice, many households stretch to 35% or beyond — especially in high-cost markets.
Estimated Costs Today
| Monthly | Annual | |
|---|---|---|
| Mortgage | $3,235 | $38,820 |
| Home Insurance * | $393 | $4,716 |
| Property Taxes | $378 | $4,536 |
| Electricity | $413 | $4,965 |
| Total | $4,419 | $53,028 |
Income You'd Need if You Spent...
Indiana FAIR Plan Programs
Indiana Basic Property Insurance Underwriting Association
 WildfireHailWind
How Costs Could Change Over Time
Climate risk is quickly impacting all of the major home ownership costs. Adjust the growth rates and percentage of income spent on housing below to see how your housing costs could change over the next 10 years — and what income you'd need to keep up.
Comparing Against the Market
Price Per Sq Ft
vs Other Active Listings
Avg $/sqft
vs Homes Sold Last Month
Median $/sqft
Current Market Trends
Median Price Per Square Foot
The median price per square foot of homes sold in this area each month. Compare this to this listing's price per square foot to gauge whether the home is priced in line with recent sales.
Historicals for This Listing
Zestimate History ($/sqft)
No zestimate history available
Price History
| Date | Event | Price |
|---|---|---|
| 2026-04-15 | Price change | $639,900 |
| 2025-04-18 | Listed for sale | $624,900 |
 View on Zillow