


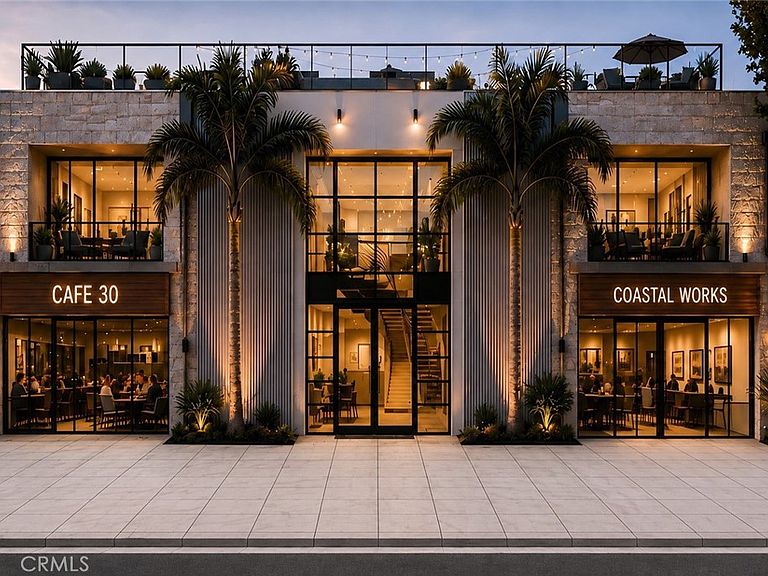


411 30th St, Newport Beach, CA, 92663
About This Home
Positioned on a rare double lot spanning 60 feet, this unique property offers unmatched versatility in one of Newport Beach’s most coveted neighborhoods. Zoned for mixed use, the existing modern commercial building is ready to accommodate a variety of business needs—or unlock even greater potential by transforming the space into a dynamic mixed-use haven or developing up to three residential luxury condos. With dedicated parking for 10 vehicles and a convenient carport, the property ensures ample parking and easy access for employees, clients, or residents—an invaluable amenity in Cannery Village. Inside, the sleek, contemporary architecture is complemented by a private back patio, perfect for outdoor meetings or relaxing breaks. Situated in the vibrant heart of Cannery Village, you’ll enjoy unparalleled walkability to acclaimed restaurants, boutique retail, and Newport’s iconic waterfront. Whether you envision a thriving business, luxury residences, or a mixed-use masterpiece, this property represents a rare investment opportunity in a truly irreplaceable location.
Getting Around
 Walker's Paradise
 Some Transit
 Very Bikeable
Schools
Construction
Condition
- Year built: 1998
Type & Style
- Home type: SingleFamily
- Property subType: Mixed Use
Interior
Appliances
- Laundry features: None
Bedrooms & Bathrooms
- Bathrooms: 2
- 1/2 bathrooms: 2
- Main level bathrooms: 2
Cooling
- Cooling features: Central Air
Features
- Galley Kitchen
- Fireplace features: None
- Common walls with other units/homes: No Common Walls
Interior Area
- Total interior livable area: 2,790 sqft
Kitchen
- Features: Galley Kitchen
Property
Details
- Parcel number: 04704214
- Special condition: Standard
Features
- Levels: Two
- Stories: 2
- Entry location: 1
- Pool features: None
- Has view: Yes
- View description: None
Lot
- Lot size: 5,663 sqft
- Features: Street Level
Parking
- Total spaces: 1
- Parking features: Garage - Attached
- Has garage: Yes
- Attached garage spaces: 1
- Covered spaces: 1