


234 NE Oakman Rd, Oakman, GA, 30732
About This Home
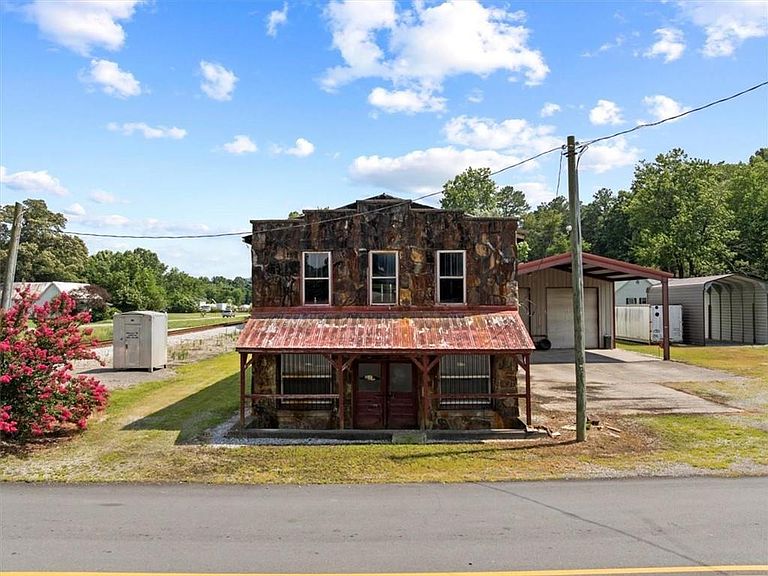
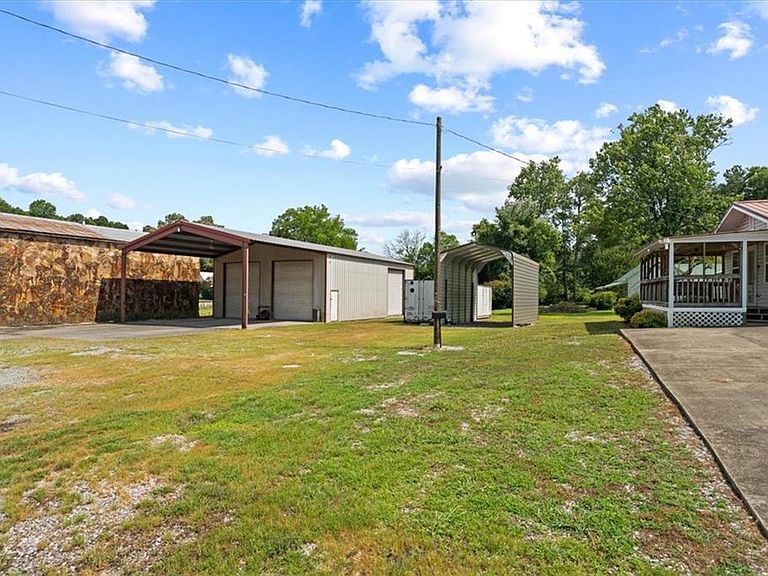
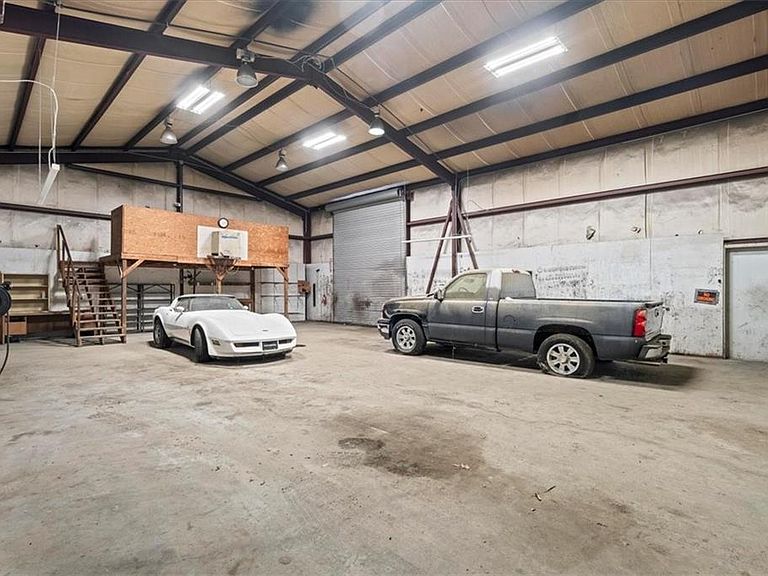
Own a Piece of Oakman History on Two Parcels of Land with this Versatile, Multi-Structural Property with Frontage on Two Roads and Visibility from Highway 411! This rare opportunity combines immediate RESIDENTIAL LIVING, HEAVY DUTY WORKSHOP UTILITY, and the OLD OAKMAN POST OFFICE/GROCERY STORE as its’ HISTORIC PRESERVATION PROJECT. THE RESIDENCE was originally constructed circa 1958. It is spacious in size, boasting 2 bedrooms, 2 full baths, office, and flex room. The interior is still adorned with some of its vintage finishes, including brilliant knotty pine paneled walls in the kitchen and living room. A side porch is in place, reminiscent of simpler times, and overlooking the grounds. THE WORKSHOP is a 50x35 +/- building with canopy overhang, parking pad, electricity, 3 roll-up doors, and service door, perfect for big trucks and any automotive tinkering. THE 2-STORY HISTORICAL LOCAL LANDMARK that once served as the Oakman Post Office and Wilson Grocery dates back to the early 1900’s back when the L&N Railroad served as a mail vessel. Per county records, O114A-021 has a current zoning of A-1, and O114A-018 has a current zoning of C-G. Now is your chance to own a little slice of Georgia’s history overflowing with old-world character and boundless potential for residential, income, and commercial endeavors. Priced for a combined, as-is sale TENS OF THOUSANDS BELOW 2020 APPRAISALS to allow future buyer to restore/renovate as desired!
Getting Around
 Car-Dependent
 Very Limited Transit
 Somewhat Bikeable
Schools
Construction
Condition
- Property condition: Fixer
- Year built: 1958
Materials
- Foundation: Block
- Roof: Metal
- Construction materials: Vinyl Siding
Type & Style
- Home type: SingleFamily
- Architectural style: Ranch
- Property subType: Single Family Residence,Residential
Interior
Appliances
- Appliances included: Dishwasher,Electric Range,Refrigerator
- Laundry features: Main Level
Basement
- Basement: None
Bedroom
- Features: Other
Bedrooms & Bathrooms
- Bedrooms: 2
- Bathrooms: 2
- Full bathrooms: 2
- Main level bathrooms: 2
- Main level bedrooms: 2
Dining Room
- Features: None
Features
- Double Vanity
- Window features: None
- Flooring: Carpet,Vinyl,Wood
- Fireplace features: None
- Common walls with other units/homes: No Common Walls
Heating & Cooling
- Heating features: Central
- Cooling features: Central Air
Interior Area
- Total structure area: 1,645
- Total interior livable area: 1,645 sqft
Kitchen
- Features: Cabinets Stain, Eat-in Kitchen, Laminate Counters
Master Bathroom
- Features: Other
Master Bedroom
- Features: Other
- Level: Other
Property
Accessibility
- Accessibility features: None
Details
- Parcel number: O114A021
- Other equipment: None
- Horse amenities: None
Features
- Levels: One
- Stories: 1
- Pool features: None
- Patio & porch: Covered,Side Porch
- Exterior features: Storage
- Spa features: None
- Fencing: None
- Has view: Yes
- View description: Rural
- Waterfront features: None
- Waterbody name: None
Lot
- Lot size: 0.75 Acres
- Features: Cleared,Corner Lot
Parking
- Parking features: Driveway
- Has uncovered spaces: Yes