


1809 N Macarthur Blvd, Irving, TX, 75061
About This Home
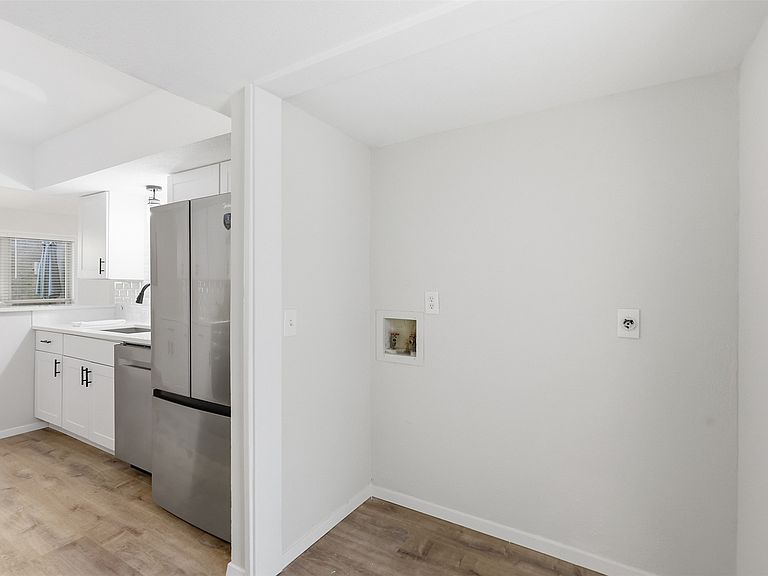
We are back on the market because financing fell through; no fault of the property! Charming and updated 3 bedroom, 2.5 bath townhome - fantastic location and move in ready! And remember, your HOA dues cover the roof so your homeowners insurance will be very inexpensive! Spacious with an open floor plan; downstairs includes living room, dining room, kitchen, breakfast nook, powder bath and laundry space. The New luxury vinyl flooring and baseboards throughout common areas. Fresh paint throughout as well - walls, trim, doors. The living room overlooks a private courtyard with space for seating or al fresco dining - surrounded by shade trees and landscaping. Complete kitchen remodel including new cabinets, quartz counters, farmhouse sink, and stainless steel appliances. The dining room would also make a great study or additional living area. Upstairs hosts the primary bedroom with en suite bath and a private balcony - enjoy your morning coffee! Nice sized secondary bedrooms share a full bath. New carpet in the bedrooms. There is also a large flex space with access from both secondary bedrooms - would make a great sunroom, second living area, study, etc. Across the street from Baylor Scott & White Medical Center - you could walk to work! Townhome has an attached 2 car garage. There is also a private, gated community pool. Located close to major highways - 183, 35E, 190 and 114. This central location in DFW is also convenient to Love Field, DFW Airport, and downtown Dallas. Cash or Conventional only.
Getting Around
 Somewhat Walkable
 Some Transit
 Somewhat Bikeable
Schools
Construction
Condition
- Year built: 1966
Materials
- Foundation: Slab
- Roof: Composition
- Construction materials: Brick
Type & Style
- Home type: Townhouse
- Architectural style: Traditional
- Property subType: Townhouse
Interior
Appliances
- Appliances included: Dishwasher,Electric Cooktop,Electric Oven,Electric Water Heater,Disposal
- Laundry features: In Kitchen
Bedroom
- Level: Second
- Dimensions: 12 x 14
Bedroom
- Level: Second
- Dimensions: 13 x 11
Bedrooms & Bathrooms
- Bedrooms: 3
- Bathrooms: 3
- Full bathrooms: 2
- 1/2 bathrooms: 1
Bonus Room
- Level: Second
- Dimensions: 23 x 5
Dining Room
- Level: First
- Dimensions: 8 x 10
Dining Room
- Level: First
- Dimensions: 16 x 12
Features
- Decorative/Designer Lighting Fixtures,High Speed Internet
- Window features: Window Coverings
- Flooring: Carpet,Ceramic Tile,Laminate
Heating & Cooling
- Heating features: Central,Electric
- Cooling features: Central Air,Ceiling Fan(s),Electric
Interior Area
- Total interior livable area: 1,600 sqft
Kitchen
- Level: First
- Dimensions: 7 x 16
Living Room
- Level: First
- Dimensions: 15 x 12
Master Bathroom
- Level: First
- Dimensions: 6 x 5
Master Bedroom
- Features: Ceiling Fan(s),En Suite Bathroom
- Level: Second
- Dimensions: 15 x 11
Property
Details
- Parcel number: 32095000020050000
- Attached to another structure: Yes
- Exclusions: All furniture and accessories at the property.
Features
- Levels: Two
- Stories: 2
- Pool features: None,Community
- Patio & porch: Patio
- Exterior features: Courtyard,Rain Gutters
Lot
- Lot size: 7.23 Acres
- Features: Corner Lot
Parking
- Total spaces: 2
- Parking features: Door-Multi,Garage Faces Front,Garage,Garage Door Opener,Inside Entrance,Kitchen Level
- Has garage: Yes
- Attached garage spaces: 2
- Covered spaces: 2