



4902 Five Acre Rd, Plant City, FL, 33565
About This Home
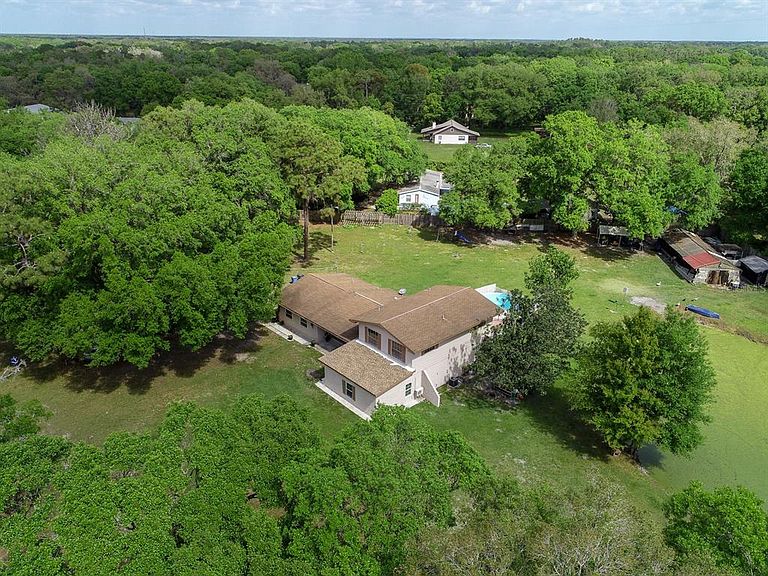
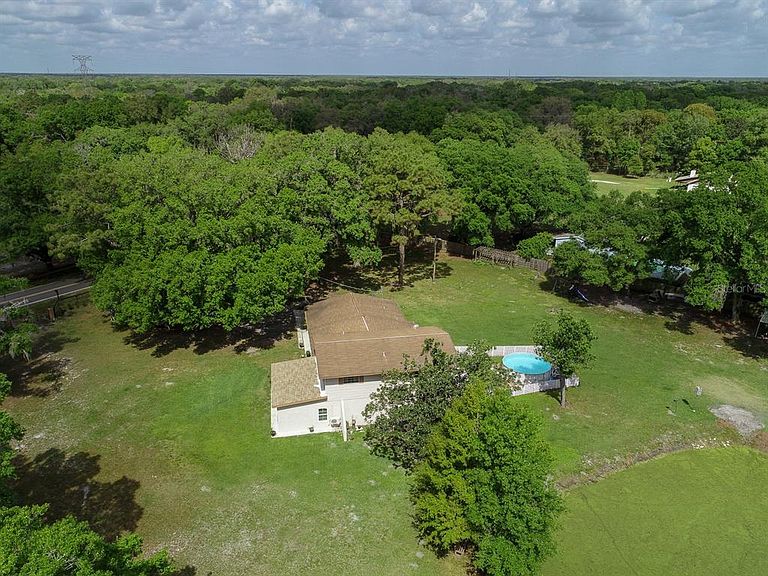
PRICE REDUCED!!! Discover the charm and elegance of this 5-bedroom, 3.5-bathroom Spanish-style home, complete with bonus room and modern upgrades, all nestled on 1.9 acres of cleared land. This corner lot property west of Plant City offers a pond, an 864 sq. ft. greenhouse, and two gated entrances, making it perfect for those seeking space, privacy, and versatility. Step inside to porcelain tile flooring throughout, accentuating the home's Spanish-inspired hardware, accents, and lighting. The downstairs master suite is a true retreat, featuring a spacious sitting/reading area, a walk-in closet, and a luxurious en-suite bathroom. A second master suite upstairs provides additional privacy and comfort. Enjoy multiple living spaces, including a formal living and dining area, step-down family room, study, and an oversized bonus room. The eat-in kitchen is well-equipped for entertaining, while the laundry room offers a separate mud/work/storage area for added convenience. The outdoor lanai overlooks the expansive backyard, providing the perfect setting for relaxation or entertaining. Bring your RVs, boats, or horses, as there's ample space and a parking pad. The fully functional greenhouse is equipped with power and water, ideal for gardening enthusiasts. Additional features include a brand-new roof, two A/C units, an electric water heater, well and septic for lower utility costs, and a solid concrete structure with professional, fully permitted upgrades. Conveniently located just minutes from McIntosh and I-4, this home offers the perfect blend of country living with easy city access. Sold AS-IS for seller convenience. Room sizes are approximate. Don’t miss this rare opportunity to own a move-in-ready Spanish-style estate in the heart of suburban Plant City!
Getting Around
 Car-Dependent
 Very Limited Transit
 Somewhat Bikeable
Schools
Construction
Condition
- Property condition: Completed
- Year built: 1976
Materials
- Foundation: Slab
- Roof: Shingle
- Construction materials: Block,Stucco
Type & Style
- Home type: SingleFamily
- Architectural style: Contemporary,Mediterranean
- Property subType: Single Family Residence
Interior
Appliances
- Appliances included: Dishwasher,Dryer,Electric Water Heater,Microwave,Range,Range Hood,Refrigerator,Washer
- Laundry features: Inside
Bathroom5
- Features: Storage Closet
- Level: First
- Area: 224
- Dimensions: 14x16
Bedroom3
- Features: Built-in Closet
- Level: Second
- Area: 156
- Dimensions: 13x12
Bedroom4
- Features: Built-in Closet
- Level: Second
- Area: 182
- Dimensions: 14x13
Bedrooms & Bathrooms
- Bedrooms: 5
- Bathrooms: 4
- Full bathrooms: 3
- 1/2 bathrooms: 1
Bonus Room
- Features: No Closet
- Level: First
- Area: 280
- Dimensions: 20x14
Dining Room
- Level: First
- Area: 100
- Dimensions: 10x10
Family Room
- Level: First
- Area: 280
- Dimensions: 20x14
Features
- Ceiling Fan(s),Eating Space In Kitchen,Primary Bedroom Main Floor,Solid Surface Counters,Solid Wood Cabinets,Split Bedroom,Stone Counters,Walk-In Closet(s)
- Door features: Sliding Doors
- Window features: Blinds,Window Treatments
- Flooring: Carpet,Ceramic Tile,Porcelain Tile
Heating & Cooling
- Heating features: Central,Electric
- Cooling features: Central Air
Interior Area
- Total structure area: 3,227
- Total interior livable area: 3,095 sqft
Kitchen
- Level: First
- Area: 180
- Dimensions: 15x12
Living Room
- Level: First
- Area: 280
- Dimensions: 20x14
Other
- Features: Walk-In Closet(s)
- Level: Second
- Area: 210
- Dimensions: 15x14
Primary Bathroom
- Features: Tub With Shower
- Level: First
- Area: 80
- Dimensions: 10x8
Primary Bedroom
- Features: Walk-In Closet(s)
- Level: First
- Area: 480
- Dimensions: 20x24
Property
Details
- Parcel number: U052821ZZZ00000344230.0
- Zoning: AS-1
- Special condition: None
Features
- Levels: Two
- Stories: 2
- Patio & porch: Deck,Patio,Porch
- Exterior features: Storage
- Fencing: Fenced
- Has view: Yes
- View description: Garden,Trees/Woods,Water,Pond
- Has water view: Yes
- Water view: Water,Pond
- On waterfront: Yes
- Waterfront features: Pond,Pond Access
- Waterbody name: PRIVATE ON SITE MAN-MADE POND
- Residential vegetation: Mature Landscaping,Oak Trees,Trees/Landscaped
Lot
- Lot size: 1.89 Acres
- Features: Corner Lot,In County,Level,Oversized Lot,Zoned for Horses
- Lot size dimensions: 275 x 300
Parking
- Parking features: Boat,Driveway,Parking Pad
- Has uncovered spaces: Yes
Climate Risk is Financial Risk
Every home has a financial story beyond the listing price. Below, you’ll see the climate risks that could affect this property — and in Bills & Affordability, how those risks may influence repairs, insurance, utilities, and long-term value.
Biggest Threats for This Home
- Cold Wave

- Hurricane

- Tornado

- Hail

- Heat Wave

- Lightning

- Wildfire

- Tsunami

How This Home’s Risks Compare
FEMA Declared Disasters in Hillsborough County and Florida
Understanding the Costs
Financial advisors generally recommend spending no more than 30% of your gross household income on housing costs. In practice, many households stretch to 35% or beyond — especially in high-cost markets.
Estimated Costs Today
| Monthly | Annual | |
|---|---|---|
| Mortgage | $2,831 | $33,972 |
| Home Insurance * | $342 | $4,104 |
| Property Taxes | $730 | $8,760 |
| Electricity | $311 | $3,737 |
| Total | $4,214 | $50,568 |
Income You'd Need if You Spent...
Florida FAIR Plan Programs

How Costs Could Change Over Time
Climate risk is quickly impacting all of the major home ownership costs. Adjust the growth rates and percentage of income spent on housing below to see how your housing costs could change over the next 10 years — and what income you'd need to keep up.
Comparing Against the Market
Price Per Sq Ft
vs Other Active Listings
Avg $/sqft
vs Homes Sold Last Month
Median $/sqft
Current Market Trends
Median Price Per Square Foot
The median price per square foot of homes sold in this area each month. Compare this to this listing's price per square foot to gauge whether the home is priced in line with recent sales.
Historicals for This Listing
Zestimate History ($/sqft)
Price History
| Date | Event | Price |
|---|---|---|
| 2026-04-25 | Listed for sale | $560,000 |
| 2026-04-13 | Listing removed | $580,000 |
| 2025-10-14 | Price change | $580,000 |
| 2025-06-30 | Price change | $599,000 |
| 2025-03-18 | Listed for sale | $630,000 |
| 2021-04-13 | Listing removed | -- |
| 2021-03-07 | Pending sale | $405,000 |
| 2021-03-07 | Listed for sale | $405,000 |
| 2021-02-10 | Listing removed | -- |
| 2021-02-03 | Pending sale | $380,000 |
| 2021-02-03 | Listed for sale | $380,000 |
| 2020-10-01 | Listing removed | $405,000 |
| 2020-04-02 | Listed for sale | $405,000 |
| 2020-02-16 | Listing removed | $405,000 |
| 2019-08-17 | Price change | $405,000 |
| 2019-03-19 | Listed for sale | $419,000 |
| 2016-09-29 | Sold | $210,000 |
| 2016-09-18 | Pending sale | $250,000 |
| 2016-07-21 | Price change | $250,000 |
| 2016-06-22 | Price change | $269,900 |
| 2016-05-25 | Listed for sale | $275,000 |
 View on Zillow